Rarely available and highly sought after Wyndmuir home with stunning curb appeal and great cul-de-sac location! This home is bigger than it looks with almost 3,500 SF of finished living space. The welcoming entrance from the covered front porch is the perfect way to greet guests. So much light shines into the open concept main level. The brilliant design allows great flow around the heart of the home - the spacious kitchen with large island and eat in space. Spend family time, host guests or just relax in the cozy family room beside the stone fireplace, or for larger gatherings extend to the living and dining rooms. Upstairs fall in love with the primary suite, bedroom and office/exercise room/sitting area, private primary bath with soaking tub and walk-in closet. The second and third bedrooms complete the second floor. But that's not all, there is another bedroom, rec room and storage space in the finished basement. This area could be used as a 4th bedroom, a guest room, office, exercise room, play room...there are so many possibilities! In the warmer months, the living space extends to the private back deck. Enjoy the outdoor space with no neighbors behind! Some fresh paint, neutral decor, charming curb appeal, front porch, and extended driveway! Close to town, Metra, Prairie Ridge High school, and all the amenities Crystal Lake has to offer. Enjoy outdoor maintenance free living while the HOA takes care of lawn maintenance and snow removal for you! So many updates including some fresh paint (2025), driveway sealed (2025), new garage door (2021), new garage door hardware (2025), roof (2017ish), deck painted (2024), new water heater (2022), carpet and flooring newer (2018), dishwasher (2018), washer (2022)...there is nothing to do but move in and enjoy this home, and the Crystal Lake area!
Closed
$395,000
735 Nashua Ct, Crystal Lake, IL 60012
4beds
3,500sqft
Single Family Residence
Built in 1997
6,969 Square Feet Lot
$399,100 Zestimate®
$113/sqft
$3,802 Estimated rent
Home value
$399,100
$371,000 - $431,000
$3,802/mo
Zestimate® history
Owner options
List your home for rent
$3,802/mo
Rent Zestimate®
Find your next renter with Zillow Rental Manager. Plus, with online applications, you can quickly screen prospective tenants – for free.
$3,802/mo
Rent Zestimate®
Refinance and save
$3,126/mo
Est. payment
Refinancing to a lower rate could help reduce your monthly payments and save thousands over the life of the loan.
$3,126/mo
Est. payment
Explore your selling options
Work with a Zillow partner agent
Leverage their expertise and Zillow's premium Showcase listings to get your home seen by more buyers.
Get startedList with your own agent
Get your home in front of millions of buyers by listing it on Zillow.
Learn how to do itSell it yourself
Take full control of how buyers see your home on Zillow by listing For Sale by Owner (FSBO).
List your homeWhat's special
Extended drivewayNew garage doorDriveway sealedFresh paintGreat cul-de-sac locationDeck paintedStunning curb appeal
Zillow last checked:
Listing updated:
Listed by:
Shelly Voight clientcare@starckre.com,
Berkshire Hathaway HomeServices Starck Real Estate
Bought with:
Rafael Castanon Flores
Real People Realty
Source: MRED as distributed by MLS GRID,MLS#: 12570994
Facts & features
Interior
Bedrooms & bathrooms
- Bedrooms: 4
- Bathrooms: 3
- Full bathrooms: 2
- 1/2 bathrooms: 1
Rooms
- Room types: Office, Workshop, Utility Room-Lower Level, Recreation Room
Primary bedroom
- Features: Flooring (Carpet), Window Treatments (All), Bathroom (Full, Tub & Separate Shwr)
- Level: Second
- Area: 192 Square Feet
- Dimensions: 16X12
Bedroom 2
- Features: Flooring (Carpet), Window Treatments (All, Blinds)
- Level: Second
- Area: 143 Square Feet
- Dimensions: 13X11
Bedroom 3
- Features: Flooring (Carpet), Window Treatments (Blinds)
- Level: Second
- Area: 180 Square Feet
- Dimensions: 15X12
Bedroom 4
- Features: Flooring (Luxury Vinyl), Window Treatments (All)
- Level: Basement
- Area: 238 Square Feet
- Dimensions: 17X14
Dining room
- Features: Flooring (Wood Laminate), Window Treatments (Blinds)
- Level: Main
- Area: 168 Square Feet
- Dimensions: 14X12
Family room
- Features: Flooring (Hardwood), Window Treatments (All)
- Level: Main
- Area: 375 Square Feet
- Dimensions: 25X15
Kitchen
- Features: Kitchen (Eating Area-Breakfast Bar, Eating Area-Table Space, Island), Flooring (Hardwood), Window Treatments (All)
- Level: Main
- Area: 240 Square Feet
- Dimensions: 16X15
Laundry
- Features: Flooring (Laminate)
- Level: Main
- Area: 72 Square Feet
- Dimensions: 9X8
Living room
- Features: Flooring (Wood Laminate), Window Treatments (Blinds)
- Level: Main
- Area: 224 Square Feet
- Dimensions: 16X14
Office
- Features: Flooring (Carpet), Window Treatments (All)
- Level: Second
- Area: 240 Square Feet
- Dimensions: 16X15
Recreation room
- Features: Flooring (Luxury Vinyl)
- Level: Basement
- Area: 440 Square Feet
- Dimensions: 22X20
Other
- Level: Basement
- Area: 264 Square Feet
- Dimensions: 24X11
Other
- Level: Basement
- Area: 182 Square Feet
- Dimensions: 14X13
Heating
- Natural Gas, Forced Air
Cooling
- Central Air
Appliances
- Included: Range, Microwave, Dishwasher, Washer, Dryer, Disposal
- Laundry: Main Level, In Unit, Sink
Features
- Vaulted Ceiling(s), Cathedral Ceiling(s), Walk-In Closet(s), Open Floorplan
- Flooring: Hardwood, Laminate
- Basement: Partially Finished,Egress Window,Rec/Family Area,Full
- Attic: Unfinished
- Number of fireplaces: 1
- Fireplace features: Family Room
Interior area
- Total structure area: 1,300
- Total interior livable area: 3,500 sqft
Property
Parking
- Total spaces: 7
- Parking features: Asphalt, Yes, Garage Owned, Attached, Driveway, Owned, Garage
- Attached garage spaces: 2
- Has uncovered spaces: Yes
Accessibility
- Accessibility features: No Disability Access
Features
- Stories: 2
- Patio & porch: Deck
Lot
- Size: 6,969 Square Feet
- Dimensions: 66x105x66x105
Details
- Parcel number: 1434153030
- Special conditions: None
- Other equipment: Ceiling Fan(s), Sump Pump
Construction
Type & style
- Home type: SingleFamily
- Property subtype: Single Family Residence
Materials
- Aluminum Siding, Stone
- Foundation: Concrete Perimeter
- Roof: Asphalt
Condition
- New construction: No
- Year built: 1997
Details
- Builder model: Brighton
Utilities & green energy
- Sewer: Public Sewer
- Water: Public
Community & HOA
Community
- Security: Security System, Carbon Monoxide Detector(s)
- Subdivision: Wyndmuir
HOA
- Has HOA: Yes
- Services included: Insurance, Lawn Care, Scavenger, Snow Removal
- HOA fee: $209 monthly
Location
- Region: Crystal Lake
Financial & listing details
- Price per square foot: $113/sqft
- Tax assessed value: $359,550
- Annual tax amount: $9,582
- Date on market: 3/12/2026
- Listing terms: Conventional
- Ownership: Fee Simple w/ HO Assn.
Price history
| Date | Event | Price |
|---|---|---|
| 5/18/2026 | Sold | $395,000-1.3%$113/sqft |
Source:  MRED as distributed by MLS GRID #12570994 Report a problem MRED as distributed by MLS GRID #12570994 Report a problem | ||
| 3/23/2026 | Contingent | $400,000$114/sqft |
Source: MRED as distributed by MLS GRID #12570994 Report a problem | ||
| 3/12/2026 | Listed for sale | $400,000+49.8%$114/sqft |
Source: MRED as distributed by MLS GRID #12570994 Report a problem | ||
| 8/15/2018 | Sold | $267,000+11.3%$76/sqft |
Source: Public Record Report a problem | ||
| 7/31/2013 | Sold | $240,000-10.9%$69/sqft |
Source: MRED as distributed by MLS GRID #08326377 Report a problem | ||
| 7/2/2013 | Pending sale | $269,500$77/sqft |
Source: Unlimited NW LLC #08326377 Report a problem | ||
| 4/27/2013 | Listed for sale | $269,500-1.6%$77/sqft |
Source: Unlimited NW LLC #08326377 Report a problem | ||
| 6/22/2004 | Sold | $274,000+28%$78/sqft |
Source: Public Record Report a problem | ||
| 3/17/1998 | Sold | $214,000$61/sqft |
Source: Public Record Report a problem | ||
Public tax history
| Year | Property taxes | Tax assessment |
|---|---|---|
| 2024 | $9,583 +3.3% | $119,850 +11.5% |
| 2023 | $9,277 +3.5% | $107,479 +8.2% |
| 2022 | $8,962 +5% | $99,327 +6.7% |
| 2021 | $8,539 +1.9% | $93,125 +3.1% |
| 2020 | $8,378 | $90,334 +5.2% |
| 2019 | -- | $85,885 -2.5% |
| 2018 | $8,493 -1.2% | $88,084 +4.4% |
| 2017 | $8,592 +0.9% | $84,388 +4.8% |
| 2016 | $8,519 | $80,515 +6.5% |
| 2013 | $8,519 | $75,567 -11.5% |
| 2011 | -- | $85,349 -7.2% |
| 2010 | -- | $91,951 -6.1% |
| 2009 | -- | $97,914 |
| 2008 | -- | $97,914 +7.7% |
| 2006 | -- | $90,895 +4.7% |
| 2005 | $6,075 +3.9% | $86,806 +6.3% |
| 2004 | $5,846 +3.2% | $81,646 +6.1% |
| 2003 | $5,667 +5.3% | $76,916 +6.5% |
| 2002 | $5,380 +8.7% | $72,255 +10.8% |
| 2001 | $4,951 +5% | $65,219 +4.4% |
| 2000 | $4,716 | $62,458 |
Find assessor info on the county website
Neighborhood: 60012
Nearby homes
- $347,2002 bd1 ba1.4k sqft739 Nashua Ct, Crystal Lake, IL 60012Off Market
- $407,0005 bd4 ba2.3k sqft731 Nashua Ct, Crystal Lake, IL 60012Sold
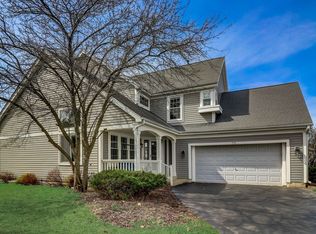
- $406,9003 bd3 ba1.9k sqft727 Nashua Ct, Crystal Lake, IL 60012Off Market

- $470,0005 bd3 ba2.4k sqft331 Hampton Ct, Crystal Lake, IL 60012For Sale
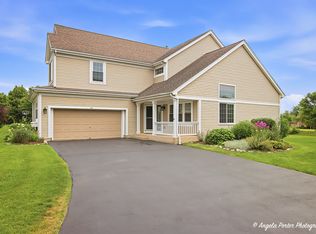
- $459,1004 bd2 ba2.3k sqft723 Nashua Ct, Crystal Lake, IL 60012Off Market
- $412,8003 bd2 ba2k sqft740 Nashua Ct, Crystal Lake, IL 60012Off Market
- $386,0003 bd3 ba2k sqft337 Hampton Ct, Crystal Lake, IL 60012Off Market
- $418,0002 bd1 ba1.4k sqft736 Nashua Ct, Crystal Lake, IL 60012Off Market
Nearby schools
GreatSchools rating
- 7/10Husmann Elementary SchoolGrades: K-5Distance: 1.8 mi
- 7/10Hannah Beardsley Middle SchoolGrades: 6-8Distance: 0.8 mi
- 9/10Prairie Ridge High SchoolGrades: 9-12Distance: 1.7 mi
Schools provided by the listing agent
- Middle: Hannah Beardsley Middle School
- High: Prairie Ridge High School
- District: 47
Source: MRED as distributed by MLS GRID. This data may not be complete. We recommend contacting the local school district to confirm school assignments for this home.
Get a cash offer in 3 minutes
Find out how much your home could sell for in as little as 3 minutes with a no-obligation cash offer.
Estimated market value
$399,100
Get a cash offer in 3 minutes
Find out how much your home could sell for in as little as 3 minutes with a no-obligation cash offer.
Estimated market value
$399,100
- Illinois
- McHenry County
- Crystal Lake
- 60012
- 735 Nashua Ct
Nearby cities
Nearby zip codes
Other Crystal Lake Topics
