Custom 3-bedroom, 2.5-bath showpiece situated on 1.65 acres in The Timbers subdivision (Headland schools). This thoughtfully designed floor plan was built for the way people actually live. A dedicated home office with natural light makes space for remote work or a private study. The oversized laundry room and walk-in pantry deliver the practical functionality buyers expect. The outdoor living package is unmatched. A stunning gunite, in-ground pool anchors an expansive paver patio and is fully screened so you can enjoy the water all season long, completely bug-free. A separate concrete patio with a dedicated firepit creates a second gathering space for cool Alabama evenings. The detached two-car garage adds 480 square feet of flexible space for a workshop, hobby area, or extra storage. Every detail reflects custom construction: the all-brick exterior requires virtually no maintenance, while modern finishes throughout feel fresh, current, and completely move-in ready.
Pending
$574,900
735 Ridge Dr, Headland, AL 36345
3beds
2,263sqft
Single Family Residence
Built in 2024
1.65 Acres Lot
$-- Zestimate®
$254/sqft
$-- HOA
What's special
Stunning gunite in-ground poolExpansive paver patioOversized laundry roomWalk-in pantry
- 33 days
- 344
- 13
Likely to sell faster than
Zillow last checked:
Listing updated:
Listed by:
Steven Koleno 804-656-5007,
Beycome Brokerage Realty
Source: GALMLS,MLS#: 21467590
Facts & features
Interior
Bedrooms & bathrooms
- Bedrooms: 3
- Bathrooms: 3
- Full bathrooms: 2
- 1/2 bathrooms: 1
Rooms
- Room types: Bathroom, Half Bath (ROOM), Kitchen, Master Bedroom
Primary bedroom
- Level: First
Bathroom 1
- Level: First
Kitchen
- Features: Stone Counters
- Level: First
Living room
- Level: First
Basement
- Area: 0
Heating
- Heat Pump
Cooling
- Central Air
Appliances
- Included: Convection Oven, Electric Cooktop, Dishwasher, Ice Maker, Microwave, Refrigerator, Electric Water Heater
- Laundry: None
Features
- Split Bedroom, High Ceilings, Double Vanity
- Flooring: Laminate
- Attic: None
- Has fireplace: No
Interior area
- Total interior livable area: 2,263 sqft
- Finished area above ground: 2,263
- Finished area below ground: 0
Video & virtual tour
Property
Parking
- Total spaces: 4
- Parking features: Attached, Garage Faces Side
- Attached garage spaces: 4
Features
- Levels: One
- Stories: 1
- Patio & porch: Porch
- Has private pool: Yes
- Pool features: In Ground, Private
- View description: None
- Waterfront features: No
Lot
- Size: 1.65 Acres
Details
- Parcel number: 372401010001017018
- Special conditions: N/A
Construction
Type & style
- Home type: SingleFamily
- Property subtype: Single Family Residence
Materials
- Brick
- Foundation: Slab
Condition
- Year built: 2024
Utilities & green energy
- Sewer: Septic Tank
- Water: Public
- Utilities for property: Underground Utilities
Community & HOA
Community
- Subdivision: None
Location
- Region: Headland
Financial & listing details
- Price per square foot: $254/sqft
- Tax assessed value: $385,400
- Price range: $574.9K - $574.9K
- Date on market: 10/13/2026
Estimated market value
Not available
Estimated sales range
Not available
Not available
Price history
| Date | Event | Price |
|---|---|---|
| 10/19/2026 | Pending sale | $574,900$254/sqft |
Source:  GALMLS #21467590 Report a problem | ||
| 10/13/2026 | Listed for sale | $574,900+1177.6%$254/sqft |
Source: GALMLS #21467590 Report a problem | ||
| 8/30/2023 | Sold | $45,000+69.8%$20/sqft |
Source: Public Record Report a problem | ||
| 5/26/2021 | Sold | $26,500-57.6%$12/sqft |
Source: Public Record Report a problem | ||
| 7/30/2008 | Sold | $62,500$28/sqft |
Source: Public Record Report a problem | ||
Public tax history
| Year | Property taxes | Tax assessment |
|---|---|---|
| 2025 | -- | $77,080 +1057.4% |
| 2024 | $246 +25.2% | $6,660 +25% |
| 2023 | $197 +19.8% | $5,328 |
| 2022 | $164 | $5,328 |
| 2021 | $164 | $5,328 +20% |
| 2020 | $164 +11% | $4,440 +11% |
| 2017 | $148 | $4,000 |
| 2016 | $148 | $4,000 -80% |
| 2015 | $148 | $20,000 |
| 2014 | $148 | $20,000 |
Find assessor info on the county website
Monthly payment
Est. payment
Payment breakdown
Explore the cost of this home by adjusting the details. Changes won't be saved.Climate risks
Neighborhood: 36345
Nearby schools
Schools provided by the listing agent
- Elementary: Headland
- Middle: Headland
- High: Headland
Source: GALMLS. This data may not be complete. We recommend contacting the local school district to confirm school assignments for this home.
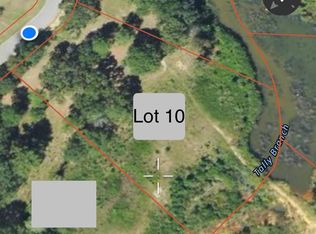

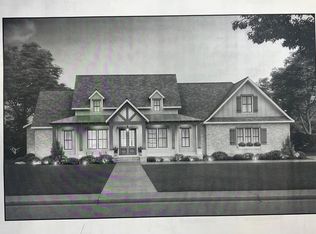
Similar homes
- $574,9004 bd4 ba3.2k sqft267 Ridge Dr, Headland, AL 36345For Sale
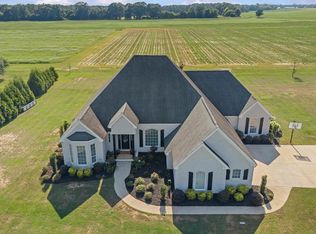 MLS ID #213748, Jessica Whitehead, Keller Williams Southeast Alabama. SAMLS
- $425,0004 bd3 ba2.5k sqft116 Della Mar Dr, Headland, AL 36345For Sale
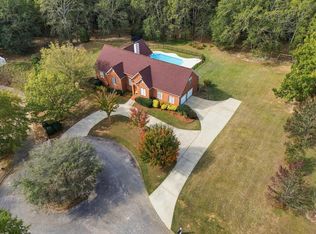 MLS ID #215473, Misti Caddell, Keller Williams Southeast Alabama. SAMLS
- $420,0004 bd4 ba2.3k sqft501 Early Walden Rd, Headland, AL 36345For Sale
 MLS ID #215066, Heather Redmon, Keller Williams Southeast Alabama. SAMLS
- $419,9004 bd3 ba2.4k sqft116 Heritage Way, Headland, AL 36345For Sale
 MLS ID #214578, Kelli Cundith, Keller Williams Southeast Alabama. SAMLS
