Skip main navigation
Sold for $436,000
  • $436,000

    735 S 12th St #403, Philadelphia, PA 19147

    1beds
    798sqft
    Condominium
    Built in 1900
    -- sqft lot
    $436,200 Zestimate®
    $546/sqft
    $2,009 Estimated rent

    Home value

    $436,200

    $414,000 - $458,000

    $2,009/mo

    Zestimate® history
    Loading
    Loading...

    Owner options

    List your home for rent

    $2,009/mo

    Rent Zestimate®

    Find your next renter with Zillow Rental Manager. Plus, with online applications, you can quickly screen prospective tenants – for free.

    Learn more

    $2,009/mo

    Rent Zestimate®

    Refinance and save

    $2,677/mo

    Est. payment

    Refinancing to a lower rate could help reduce your monthly payments and save thousands over the life of the loan.

    See today's rates

    $2,677/mo

    Est. payment

    Explore your selling options

    Work with a Zillow partner agent

    Leverage their expertise and Zillow's premium Showcase listings to get your home seen by more buyers.

    Get started

    List with your own agent

    Get your home in front of millions of buyers by listing it on Zillow.

    Learn how to do it

    Sell it yourself

    Take full control of how buyers see your home on Zillow by listing For Sale by Owner (FSBO).

    List your home

    What's special

    Large private outdoor spaceOpen floor planDeep soaking tubWell designed layoutIndustrial-chic aestheticSecure garage parkingHigh ceilings
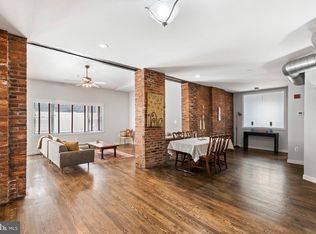
    Looking for a low maintenance condo with secure GARAGE parking and large private outdoor space in the beautiful Bella Vista neighborhood? This charming and historic, 1 bedroom 1 bathroom condo at Fitzwater Lofts greets you with high ceilings, rich exposed brick, and an industrial-chic aesthetic giving the home warmth and character. The open floor plan offers beautiful natural light from every room. The kitchen features a large kitchen island, stainless steel appliances, ample cabinetry, a large pantry and serves as the centerpiece of the home for casual dining or gathering with guests. The living room is large enough for multiple couches, a sectional, an office desk, your choice(s)! Right off of the living space, step outside to your own private and large outdoor space—ideal for morning coffee, hosting, or simply appreciating fresh air in your own quiet escape. You can see Hawthorne Park from your private patio, (less than half a block from the entrance.) Enjoy a large primary bedroom with your own walk-in closet to organize all of your favorite things. Even the bathroom stands out with a rustic and chic feel; the shower tub combo is a deep, soaking tub. The laundry is in-unit; no shared basement laundry here. A bonus of this condo is the oversized private storage area in the basement, providing plenty of room for all your extras. With low condo fees, garage parking, private outdoor space, a large storage unit, and a well designed layout, this home offers the perfect blend of style and practicality for city living.

    Zillow last checked:

    Listing updated:

    Listed by:

    Deannah Shaheen 215-570-6768,

    Compass RE

    Bought with:

    Mark Wade, RS179731L

    BHHS Fox & Roach-Center City Walnut

    Source: Bright MLS,MLS#: PAPH2610792MLS Logo

    Facts & features

    Interior

    Bedrooms & bathrooms
    • Bedrooms: 1
    • Bathrooms: 1
    • Full bathrooms: 1
    • Main level bathrooms: 1
    • Main level bedrooms: 1
    Basement
    • Area: 0
    Heating
    • Forced Air, Natural Gas
    Cooling
    • Central Air, Electric
    Appliances
    • Included: Dishwasher, Microwave, Refrigerator, Stainless Steel Appliance(s), Oven/Range - Gas, Washer, Dryer, Gas Water Heater
    • Laundry: Has Laundry, Dryer In Unit, Washer In Unit, In Unit
    Features
    • Soaking Tub, Bathroom - Stall Shower, Elevator, Open Floorplan, Kitchen Island, Recessed Lighting, Walk-In Closet(s)
    • Has basement: No
    • Has fireplace: No
    Interior area
    • Total structure area: 798
    • Total interior livable area: 798 sqft
    • Finished area above ground: 798
    • Finished area below ground: 0

    Property

    Parking
    • Total spaces: 1
    • Parking features: Garage Faces Rear, Covered, Built In, Garage Door Opener, Oversized, Attached
    • Attached garage spaces: 1
    Accessibility
    • Accessibility features: None
    Features
    • Levels: One
    • Stories: 1
    • Pool features: None
    Details
    • Additional structures: Above Grade, Below Grade
    • Parcel number: 888021890
    • Zoning: CMX2
    • Special conditions: Standard

    Construction

    Type & style
    • Home type: Condo
    • Architectural style: Straight Thru
    • Property subtype: Condominium
    • Attached to another structure: Yes
    Materials
    • Masonry
    Condition
    • New construction: No
    • Year built: 1900
    Details
    • Builder name: Fitzwater St Lofts

    Utilities & green energy

    • Sewer: Public Sewer
    • Water: Public

    Community & neighborhood

    Security
    • Security features: Security System
    Location
    • Region: Philadelphia
    • Subdivision: Bella Vista
    • Municipality: PHILADELPHIA

    HOA & financial

    HOA
    • Has HOA: No
    • Amenities included: None
    • Services included: None
    • Association name: Fitzwater Lofts
    Other fees
    • Condo and coop fee: $287 monthly

    Other

    Other facts
    • Listing agreement: Exclusive Right To Sell
    • Listing terms: Negotiable
    • Ownership: Condominium

    Price history

    DateEventPrice
    6/29/2026Sold$436,000-5%$546/sqft
    Source: Bright MLS #PAPH2610792 Report a problem
    5/18/2026Contingent$459,000$575/sqft
    Source: Bright MLS #PAPH2610792 Report a problem
    4/22/2026Listed for sale$459,000+31.1%$575/sqft
    Source: Bright MLS #PAPH2610792 Report a problem
    9/22/2022Sold$350,000$439/sqft
    Source: Bright MLS #PAPH2140916 Report a problem
    9/8/2022Pending sale$350,000$439/sqft
    Source: Bright MLS #PAPH2140916 Report a problem
    8/26/2022Contingent$350,000$439/sqft
    Source: Bright MLS #PAPH2140916 Report a problem
    8/23/2022Listed for sale$350,000+3%$439/sqft
    Source: Bright MLS #PAPH2140916 Report a problem
    9/2/2010Listing removed$339,900$426/sqft
    Source: Prudential Fox and Roach Realtors #5687074 Report a problem
    8/14/2010Price change$339,900-4.2%$426/sqft
    Source: Prudential Fox and Roach Realtors #5687074 Report a problem
    5/20/2010Listed for sale$354,900$445/sqft
    Source: Prudential Fox and Roach Realtors #5687074 Report a problem

    Public tax history

    Tax history is unavailable.

    Neighborhood: Hawthorne

    Nearby schools

    GreatSchools rating
    Schools provided by the listing agent
    • District: The School District Of Philadelphia

    Source: Bright MLS. This data may not be complete. We recommend contacting the local school district to confirm school assignments for this home.

    Get a cash offer in 3 minutes
    Find out how much your home could sell for in as little as 3 minutes with a no-obligation cash offer.
    Estimated market value
    $436,200
    Get a cash offer in 3 minutes
    Find out how much your home could sell for in as little as 3 minutes with a no-obligation cash offer.
    Estimated market value
    $436,200