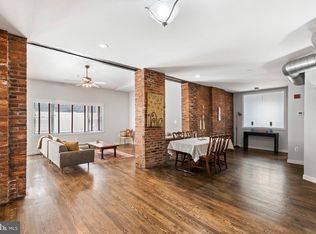
People play fast and loose with the term “unicorn,” but sometimes it’s warranted–such is the case with this beautiful, meticulously maintained condo in the historic Moyamensing School Building (built 1848). The condominium conversion was done thoughtfully, with attention divided equally between historic industrial detail and the space/amenity requirements of modern living. The large open floor plan is perfect for hosting, as is the massive 20′ x 13′ private terrace. This first floor unit boasts 2 bedrooms, a spacious living area, and an open kitchen, as well as a large bathroom with in-unit laundry and garage parking. Natural light floods the condo thanks to its southern exposure, creating a warm and inviting atmosphere throughout, and central air conditioning will keep you cool and comfortable even in these hot summer months. And better still, the dedicated single-car garage protects your 4-wheeled baby from the elements and makes this unit so easy to come home to (no more driving in circles looking for parking!). Further, the dedicated 10′ x 10′ basement storage area provides an excellent space for the holiday decorations and that pandemic bread maker you thought you wanted, keeping your living area clutter-free. A couple more things to note: the second bedroom functions very well as a flex space and would make a great home office, if that’s your preference. Additionally, although we’ve mentioned it before, the private terrace is truly a standout feature of this property. The neatly bricked patio and 8′ high fence make it a lovely spot for morning coffee or afternoon cocktails with friends–you could fit a full outdoor dining or living set, or even a hot tub or cold plunge pool, and still have room left over. If you’ve ever had to live with a tiny rowhome patio, you know the value of this 20′ x 13′ space cannot be overstated. And now a little more about the building: This condo is located in a gorgeous 158-year-old building with an interesting and well-documented history. In April of 1848, the Moyamensing School, the brainchild of D. Mallory, was built to help “improve the condition of destitute youth in the riotous Township of Moyamensing.” In 1851 the school was re-named the Union School and Children’s Home and received support in the form of state financing. It was home to 70 boys and girls at this time; the children came to the school orphaned or neglected and were clothed, fed, and schooled there. In 1905 the building was purchased by Benjamin G. Taite for the Taite and Sisler Tin Box Company. They owned the building for ten years before a larger tin manufacturer purchased the company. In the 1940s, the building found new life as a retail outlet for Rose Auto and Home Supply, which remained there until the early 2000s. It was then purchased by developer Tony Rufo in 2006, and converted to the Fitzwater Lofts, as you see it today.
Sold for $420,000
Zillow last checked:
Listing updated:
Bought with:
Cherryblossom Barrett, RS316945
Compass RE
Source: Bright MLS,MLS#: PAPH2256394
Price history
| Date | Event | Price |
|---|---|---|
| 12/11/2023 | Sold | $420,000-2.3%$449/sqft |
Source:  Bright MLS #PAPH2256394 Report a problem Bright MLS #PAPH2256394 Report a problem | ||
| 11/21/2023 | Contingent | $430,000$460/sqft |
Source: Bright MLS #PAPH2256394 Report a problem | ||
| 10/6/2023 | Price change | $430,000-3.4%$460/sqft |
Source: Bright MLS #PAPH2256394 Report a problem | ||
| 7/28/2023 | Listed for sale | $445,000$476/sqft |
Source: Bright MLS #PAPH2256394 Report a problem | ||
Nearby homes
- $435,0001 bd1 ba798 sqft735 S 12th St APT 204, Philadelphia, PA 19147Sold

- $605,1002 bd2 ba1.3k sqft735 S 12th St APT 301, Philadelphia, PA 19147Off Market
- $400,5001 bd1 ba1k sqft735 S 12th St APT 102, Philadelphia, PA 19147Off Market
- $369,5001 bd2 ba932 sqft735 S 12th St UNIT 202, Philadelphia, PA 19147Off Market
Get a cash offer in 3 minutes
Find out how much your home could sell for in as little as 3 minutes with a no-obligation cash offer.
Estimated market value
$420,200
