Skip main navigation
Sold for $200,000
  • $200,000

    735 S VILLAGE DRIVE N #102, ST PETERSBURG, FL 33716

    2beds
    1,180sqft
    Condominium
    Built in 1974
    -- sqft lot
    $190,700 Zestimate®
    $169/sqft
    $1,921 Estimated rent

    Home value

    $190,700

    Estimated sales range

    Not available

    $1,921/mo

    Zestimate® history
    Loading
    Loading...

    Owner options

    List your home for rent

    $1,921/mo

    Rent Zestimate®

    Find your next renter with Zillow Rental Manager. Plus, with online applications, you can quickly screen prospective tenants – for free.

    Learn more

    $1,921/mo

    Rent Zestimate®

    Refinance and save

    $2,146/mo

    Est. payment

    Refinancing to a lower rate could help reduce your monthly payments and save thousands over the life of the loan.

    See today's rates

    $2,146/mo

    Est. payment

    Explore your selling options

    Work with a Zillow partner agent

    Leverage their expertise and Zillow's premium Showcase listings to get your home seen by more buyers.

    Get started

    List with your own agent

    Get your home in front of millions of buyers by listing it on Zillow.

    Learn how to do it

    Sell it yourself

    Take full control of how buyers see your home on Zillow by listing For Sale by Owner (FSBO).

    List your home

    What's special

    Fully remodeled kitchenBonus roomGranite countertopsQuartz backsplashNewer cupboardsEn-suite remodeled bathroomEnclosed screened lanai
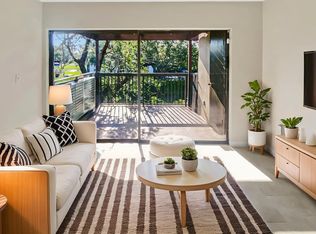
    Welcome to one of the larger, lakeside condos at Village Lake. This beautiful condo with 1,180 square feet of living space, features 2 spacious bedrooms and a bonus room that was previously a 3rd bedroom, and 2 full bathrooms. Step into the fully remodeled kitchen with granite countertops, quartz backsplash, newer cupboards, Samsung appliances, and beautiful ceramic tiling. The expansive living room, with newer carpeting and rich wood trim, opens up to a spacious enclosed screened lanai, and an open air brick patio, providing the perfect private outdoor oasis. Enjoy breathtaking lake views surrounded by lush plants and trees, all beautifully landscaped. The primary bedroom suite features a walk-in closet, glass sliders leading out to the patio, and an en-suite remodeled bathroom with quartz countertop vanity, and walk-in shower. This condo has crown molding, an in-unit washer/dryer and hurricane impact windows, offering convenience and peace of mind. Community amenities include two heated swimming pools (one is adjacent to the condo), a heated spa, two tennis courts, (pickleball coming soon) a heated kiddie pool, two clubhouses, well-maintained grounds, a playground, cable, internet, pest control, water, trash, sewer, a car wash station, and maintenance and insurance of the exterior. You’ll have a reserved parking spot and plenty of guest parking for your family and friends. Located just minutes from downtown St. Pete, and close to Tampa, the airports, world-class beaches, dining, shopping, and entertainment. Don’t miss the opportunity to own this lakeside gem. Schedule your private showing today!

    Zillow last checked:

    Listing updated:

    Listed by:

    Rob McGuire 727-278-9090,

    KELLER WILLIAMS ST PETE REALTY 727-894-1600

    Bought with:

    Christopher Herbst, 3526841

    KELLER WILLIAMS ST PETE REALTY

    Source: Stellar MLS,MLS#: U8249639MLS LogoOriginating MLS: Pinellas Suncoast

    Facts & features

    Interior

    Bedrooms & bathrooms
    • Bedrooms: 2
    • Bathrooms: 2
    • Full bathrooms: 2
    Rooms
    • Room types: Bonus Room, Florida Room, Great Room, Utility Room, Storage Rooms
    Primary bedroom
    • Features: Walk-In Closet(s)
    • Level: First
    • Dimensions: 11.1x18.6
    Bedroom 2
    • Features: Ceiling Fan(s), Built-in Closet
    • Level: First
    • Dimensions: 14.8x10.2
    Primary bathroom
    • Features: En Suite Bathroom, Exhaust Fan, Shower No Tub, Stone Counters, Linen Closet
    • Level: First
    • Dimensions: 4.9x10.2
    Bathroom 2
    • Features: Shower No Tub
    • Level: First
    • Dimensions: 4.9x10.2
    Bonus room
    • Features: No Closet
    • Level: First
    • Dimensions: 8.2x12.8
    Kitchen
    • Features: Storage Closet
    • Level: First
    • Dimensions: 12.3x10.2
    Living room
    • Features: Built-In Shelving, Ceiling Fan(s)
    • Level: First
    • Dimensions: 15.3x24.9
    Heating
    • Central, Electric
    Cooling
    • Central Air
    Appliances
    • Included: Dishwasher, Dryer, Electric Water Heater, Exhaust Fan, Microwave, Range, Refrigerator, Washer
    • Laundry: Electric Dryer Hookup, Inside, Laundry Closet, Washer Hookup
    Features
    • Built-in Features, Ceiling Fan(s), Chair Rail, Crown Molding, Primary Bedroom Main Floor, Stone Counters, Walk-In Closet(s)
    • Flooring: Carpet, Ceramic Tile
    • Doors: Sliding Doors
    • Windows: Aluminum Frames, Blinds, Double Pane Windows, Drapes, ENERGY STAR Qualified Windows, Storm Window(s), Insulated Windows, Rods, Shades, Thermal Windows, Window Treatments
    • Has fireplace: No
    Interior area
    • Total structure area: 1,180
    • Total interior livable area: 1,180 sqft

    Property

    Parking
    • Parking features: Assigned, Deeded, Guest, Reserved
    Features
    • Levels: One
    • Stories: 1
    • Patio & porch: Covered, Enclosed, Patio, Screened
    • Exterior features: Irrigation System, Sidewalk, Tennis Court(s)
    • Pool features: Heated, In Ground
    • Has spa: Yes
    • Spa features: Heated, In Ground
    • Has view: Yes
    • View description: Trees/Woods, Water, Lake
    • Has water view: Yes
    • Water view: Water,Lake
    • Waterfront features: Lake, Waterfront, Lake Privileges
    Lot
    • Features: Landscaped, Near Golf Course, Near Public Transit, Sidewalk
    • Residential vegetation: Mature Landscaping, Trees/Landscaped
    Details
    • Additional structures: Tennis Court(s)
    • Parcel number: 183017941080051020
    • Special conditions: None

    Construction

    Type & style
    • Home type: Condo
    • Architectural style: Contemporary
    • Property subtype: Condominium
    Materials
    • Block
    • Foundation: Slab
    • Roof: Shingle
    Condition
    • Completed
    • New construction: No
    • Year built: 1974

    Utilities & green energy

    • Sewer: Public Sewer
    • Water: Public
    • Utilities for property: BB/HS Internet Available, Cable Connected, Electricity Connected, Fire Hydrant, Sewer Connected, Water Connected

    Community & HOA

    Community
    • Features: Lake, Waterfront, Buyer Approval Required, Clubhouse, Community Mailbox, Playground, Pool, Sidewalks
    • Pet fee: $0 monthly
    • Subdivision: VILLAGE LAKE CONDO
    HOA
    • Has HOA: Yes
    • Amenities included: Laundry, Maintenance, Playground, Pool, Sauna, Spa/Hot Tub, Tennis Court(s)
    • Services included: Cable TV, Common Area Taxes, Community Pool, Reserve Fund, Insurance, Internet, Maintenance Structure, Maintenance Grounds, Maintenance Repairs, Manager, Pest Control, Pool Maintenance, Recreational Facilities, Sewer, Trash, Water
    • HOA fee: $708 monthly
    • HOA name: Resource Property Management/Kevin Gutherie
    • HOA phone: 727-796-5900
    Location
    • Region: Saint Petersburg

    Financial & listing details

    • Price per square foot: $169/sqft
    • Annual tax amount: $521
    • Date on market: 7/12/2024
    • Cumulative days on market: 218 days
    • Listing terms: Cash,Conventional,VA Loan
    • Ownership: Condominium
    • Total actual rent: 0
    • Electric utility on property: Yes
    • Road surface type: Paved, Asphalt

    Price history

    DateEventPrice
    3/13/2025Sold$200,000-9.1%$169/sqft
    Source: Stellar MLS #U8249639 Report a problem
    2/19/2025Pending sale$220,000$186/sqft
    Source: Stellar MLS #U8249639 Report a problem
    2/4/2025Price change$220,000-8.3%$186/sqft
    Source: Stellar MLS #U8249639 Report a problem
    1/25/2025Price change$240,000-4%$203/sqft
    Source: Stellar MLS #U8249639 Report a problem
    12/23/2024Price change$250,000-5.7%$212/sqft
    Source: Stellar MLS #U8249639 Report a problem
    12/1/2024Price change$265,000-5.4%$225/sqft
    Source: Stellar MLS #U8249639 Report a problem
    10/1/2024Price change$280,000-6.4%$237/sqft
    Source: Stellar MLS #U8249639 Report a problem
    8/9/2024Price change$299,000-3.5%$253/sqft
    Source: Stellar MLS #U8249639 Report a problem
    7/12/2024Listed for sale$310,000$263/sqft
    Source: Stellar MLS #U8249639 Report a problem

    Public tax history

    Tax history is unavailable.

    Neighborhood: 33716

    Nearby schools

    GreatSchools rating
    Schools provided by the listing agent
    • Elementary: Pinellas Central Elem-PN
    • Middle: Fitzgerald Middle-PN
    • High: Pinellas Park High-PN

    Source: Stellar MLS. This data may not be complete. We recommend contacting the local school district to confirm school assignments for this home.

    Get a cash offer in 3 minutes
    Find out how much your home could sell for in as little as 3 minutes with a no-obligation cash offer.
    Estimated market value
    $190,700
    Get a cash offer in 3 minutes
    Find out how much your home could sell for in as little as 3 minutes with a no-obligation cash offer.
    Estimated market value
    $190,700