New price! Spacious country property on 1.31 acres just outside Sheridan offering over 4,500 sq ft of living space across two levels, & a detached shop. The main floor includes living and dining rooms, a kitchen open to the family room with fireplace, & three bedrooms including the primary suite. The finished lower level features a large L-shaped recreation room with fireplace, billiards area, and bar—ideal for entertaining or flexible living.
Pending
Listed by: The Agency Portland • GENE MORELAND • Contact: 503-577-4848
Price cut: $15K (8/3)
$645,000
735 SW Mill St, Sheridan, OR 97378
3beds
4,532sqft
Single Family Residence
Built in 1977
1.31 Acres Lot
$-- Zestimate®
$142/sqft
$-- HOA
What's special
- 186 days
- 265
- 22
Zillow last checked:
Listing updated:
Listed by:
GENE MORELAND 503-577-4848,
The Agency Portland
Source: WVMLS,MLS#: 838567
Facts & features
Interior
Bedrooms & bathrooms
- Bedrooms: 3
- Bathrooms: 4
- Full bathrooms: 3
- 1/2 bathrooms: 1
- Main level bathrooms: 3
Primary bedroom
- Level: Main
- Area: 204
- Dimensions: 17 x 12
Bedroom 2
- Level: Main
- Area: 132
- Dimensions: 12 x 11
Bedroom 3
- Level: Main
- Area: 156
- Dimensions: 13 x 12
Bedroom 4
- Level: Lower
- Area: 180
- Dimensions: 15 x 12
Dining room
- Features: Formal
- Level: Main
- Area: 144
- Dimensions: 12 x 12
Family room
- Level: Main
- Area: 234
- Dimensions: 18 x 13
Kitchen
- Level: Main
- Area: 143
- Dimensions: 13 x 11
Living room
- Level: Main
- Area: 315
- Dimensions: 21 x 15
Heating
- Electric, Heat Pump, Forced Air
Appliances
- Included: Dishwasher, Disposal, Built-In Range, Microwave, Range Included, Electric Water Heater
Features
- Office, Other(Refer to Remarks), Rec Room, Workshop
- Flooring: Carpet, Laminate
- Basement: Daylight
- Has fireplace: Yes
- Fireplace features: Family Room, Living Room, Other Room, Wood Burning
Interior area
- Total structure area: 4,532
- Total interior livable area: 4,532 sqft
Property
Parking
- Total spaces: 2
- Parking features: Attached
- Attached garage spaces: 2
Features
- Levels: Two
- Stories: 2
- Patio & porch: Deck
- Fencing: Fenced
- Has view: Yes
- View description: Territorial
Lot
- Size: 1.31 Acres
Details
- Additional structures: Workshop
- Parcel number: 293630
- Zoning: EF-80
Construction
Type & style
- Home type: SingleFamily
- Property subtype: Single Family Residence
Materials
- Aluminum Siding
- Roof: Composition
Condition
- New construction: No
- Year built: 1977
Utilities & green energy
- Sewer: Septic Tank
- Water: Public
Green energy
- Energy efficient items: Green Home
Community & HOA
Location
- Region: Sheridan
Financial & listing details
- Price per square foot: $142/sqft
- Annual tax amount: $4,057
- Price range: $645K - $645K
- Date on market: 3/12/2026
- Listing agreement: Exclusive Right To Sell
- Listing terms: Cash,Conventional
Estimated market value
Not available
Estimated sales range
Not available
$3,338/mo
Price history
| Date | Event | Price |
|---|---|---|
| 8/28/2026 | Pending sale | $645,000$142/sqft |
Source:  WVMLS #838567 Report a problem WVMLS #838567 Report a problem | ||
| 8/3/2026 | Price change | $645,000-2.3%$142/sqft |
Source: WVMLS #838567 Report a problem | ||
| 7/27/2026 | Price change | $660,000-2.2%$146/sqft |
Source: WVMLS #838567 Report a problem | ||
| 7/15/2026 | Price change | $675,000-2.2%$149/sqft |
Source:  RMLS (OR) #448141418 Report a problem RMLS (OR) #448141418 Report a problem | ||
| 6/29/2026 | Price change | $689,900-1.4%$152/sqft |
Source: WVMLS #838567 Report a problem | ||
| 6/8/2026 | Price change | $699,900-1.4%$154/sqft |
Source: RMLS (OR) #448141418 Report a problem | ||
| 5/13/2026 | Price change | $709,900-1.4%$157/sqft |
Source: RMLS (OR) #448141418 Report a problem | ||
| 4/21/2026 | Price change | $720,000-2%$159/sqft |
Source: RMLS (OR) #448141418 Report a problem | ||
| 4/1/2026 | Price change | $734,900-1.4%$162/sqft |
Source: WVMLS #838567 Report a problem | ||
| 3/12/2026 | Listed for sale | $745,000+24.2%$164/sqft |
Source: RMLS (OR) #448141418 Report a problem | ||
| 11/9/2020 | Sold | $599,900$132/sqft |
Source:  Oregon Datashare #220107914 Report a problem Oregon Datashare #220107914 Report a problem | ||
Public tax history
Tax history is unavailable.
Monthly payment
Est. payment
Payment breakdown
Explore the cost of this home by adjusting the details. Changes won't be saved.Climate risks
Neighborhood: 97378
Nearby schools
Schools provided by the listing agent
- Elementary: Faulconer
- Middle: Faulconer
- High: Sheridan
Source: WVMLS. This data may not be complete. We recommend contacting the local school district to confirm school assignments for this home.
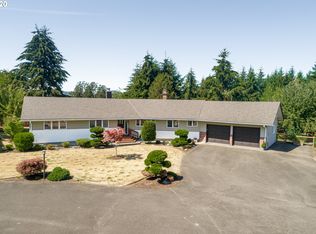
Similar homes
- $799,0003 bd2 ba2.4k sqft17220 Pleasant Hill Rd, Sheridan, OR 97378For Sale
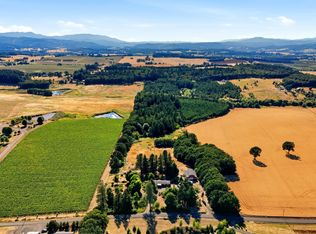
 MLS ID #843299, BARBARA HOFENBREDL, Hofenbredl Realty Llc. WVMLS
 - $710,0004 bd3 ba2.3k sqft5491 SE Telegraph Rd, Amity, OR 97101For Sale
 MLS ID #845103, TORY BOLINE, Wild Horse Real Estate. WVMLS
 - $849,9004 bd3 ba2.8k sqft18520 Rock Creek Dr, Sheridan, OR 97378For Sale
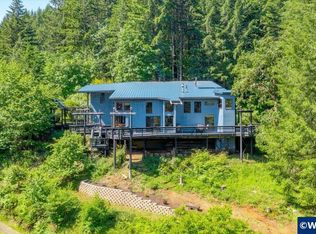 MLS ID #841098, ROBIN RAMIREZ, Coldwell Banker Mountain West Real Estate, Inc.. WVMLS
 - $675,0004 bd3 ba3.2k sqft11946 SE Boyer Rd, McMinnville, OR 97128Active
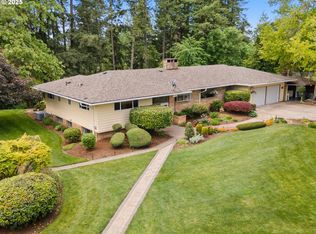
 MLS ID #123480614, Trevor Erion, Berkshire Hathaway HomeServices NW Real Estate. RMLS (OR)
 - $550,0005 bd3 ba2.8k sqft40251 SW Allen Rd, Willamina, OR 97396For SaleMLS ID #845099, AARON FULCHER, Loraditch Ranch And Home Real Estate. WVMLS
- $664,9003 bd3 ba2.4k sqft1760 SW Goucher Ct, McMinnville, OR 97128For SaleMLS ID #843499, JONATHAN FLORES, Realty One Group Willamette Valley. WVMLS
- $685,0003 bd2 ba2.7k sqft14630 Orchard Knob Rd, Dallas, OR 97338For SaleMLS ID #845427, TYLER BLYTHE, Homesmart Realty Group. WVMLS
- $625,0004 bd4 ba3.3k sqft2367 Wilark Dr NW, Salem, OR 97304For SaleMLS ID #843176, GLADYS BLUM, Blum Real Estate. WVMLS
- $714,9004 bd2 ba2.2k sqft14255 Orchard Knob Rd, Dallas, OR 97338For SaleMLS ID #842525, BRIAN SMITH, Homesmart Realty Group. WVMLS
- $915,0003 bd3 ba2.3k sqft18101 SW Willamina Creek Rd, Willamina, OR 97396For Sale
 MLS ID #220214680, Paul J Terjeson, Keller Williams Realty Mid-Willamette. Oregon Datashare
 - $599,9004 bd3 ba2.4k sqft2451 SW Maplewood Dr, Dallas, OR 97338For SaleMLS ID #844280, KRISTIE ALBRECHT, High Country Realty Professionals. WVMLS
- $780,0004 bd3 ba3.4k sqft1180 SE Villard St, McMinnville, OR 97128ActiveMLS ID #588197223, Jon Gross, Berkshire Hathaway HomeServices NW Real Estate. RMLS (OR)
- $699,0005 bd4 ba4.2k sqft246 S Main St, Falls City, OR 97344ActiveMLS ID #579930106, Danielle McLaughlin, Elkhorn Real Estate. RMLS (OR)
- $565,0004 bd3 ba2.6k sqft312 SE Foundation Dr, Dallas, OR 97338For SaleMLS ID #845315, TIMOTHY ENGLISH, Keller Williams Capital City - Dallas. WVMLS
- $729,0006 bd3 ba2.5k sqft6040 NW High Heaven Rd, McMinnville, OR 97128ActiveMLS ID #348204272, Bobbi Jenkins, MORE Realty. RMLS (OR)
- $650,0004 bd3 ba2.6k sqft1387 Cathlamet Ct NW, Salem, OR 97304For SaleMLS ID #839477, NICOLE SHUBA, Manor Realty. WVMLS
- $675,0005 bd4 ba2.9k sqft3161 Elliot St NW, Salem, OR 97304For SaleMLS ID #845516, GLADYS BLUM, Blum Real Estate. WVMLS
- $690,0005 bd3 ba3.7k sqft544 SE Court St, Dallas, OR 97338For SaleMLS ID #841634, COLLEEN BENSON, Keller Williams Capital City Benson Broker Group. WVMLS
- $640,0004 bd2 ba2.3k sqft329 S 7th St, Carlton, OR 97111ActiveMLS ID #585008622, LeAnne Cray, Allegiant Realty Group. RMLS (OR)
- $785,0003 bd3 ba3.6k sqft42520 Testament Creek Rd, Beaver, OR 97108For Sale
 MLS ID #TC-22543, Dylan Landolt, King Realty. OCMLS
