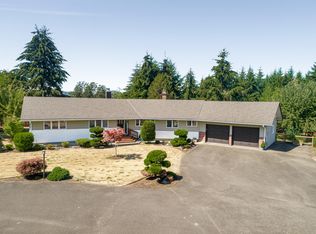
New price! Spacious country property on 1.31 acres just outside Sheridan offering over 4,500 sq ft of living space across two levels, & a detached shop. The main floor includes living and dining rooms, a kitchen open to the family room with fireplace, & three bedrooms including the primary suite. The finished lower level features a large L-shaped recreation room with fireplace, billiards area, and bar—ideal for entertaining or flexible living. Two additional finished rooms downstairs offer options for office, hobby, or bedrooms (non-conforming), along with a large L-shaped storage room (approx. 23' x 23') providing substantial storage. Three wood-burning fireplaces add warmth and character throughout the home. 1.31-acre property includes a fenced backyard with Trex deck, fire-pit area, chicken coop, and greenhouse. Fruit trees and berries include apple, plum, pear, blueberries, raspberries, marionberries, and elderberries. A detached 24' x 36' shop with concrete floor and electricity provides excellent workspace and ample nearby parking, in addition to the attached two-car garage. Solar panels and a partial-house generator hookup add practical utility to this well-rounded rural property.
For sale
Listed by: The Agency Portland • GENE MORELAND • Contact: 503-577-4848
Price cut: $10K (6/29)
$689,900
735 Sw Ml, Sheridan, OR 97378
3beds
4,532sqft
Single Family Residence
Built in 1977
1.31 Acres Lot
$686,800 Zestimate®
$152/sqft
$-- HOA
What's special
Detached shopLiving and dining roomsChicken coopAmple nearby parkingBilliards areaAttached two-car garagePrimary suite
- 117 days |
- 644 |
- 30 |
Zillow last checked:
Listing updated:
Listed by:
GENE MORELAND 503-577-4848,
The Agency Portland
Source: WVMLS,MLS#: 838567
Loading...
Facts & features
Interior
Bedrooms & bathrooms
- Bedrooms: 3
- Bathrooms: 4
- Full bathrooms: 3
- 1/2 bathrooms: 1
- Main level bathrooms: 3
Primary bedroom
- Level: Main
- Area: 204
- Dimensions: 17 x 12
Bedroom 2
- Level: Main
- Area: 132
- Dimensions: 12 x 11
Bedroom 3
- Level: Main
- Area: 156
- Dimensions: 13 x 12
Bedroom 4
- Level: Lower
- Area: 180
- Dimensions: 15 x 12
Dining room
- Features: Formal
- Level: Main
- Area: 144
- Dimensions: 12 x 12
Family room
- Level: Main
- Area: 234
- Dimensions: 18 x 13
Kitchen
- Level: Main
- Area: 143
- Dimensions: 13 x 11
Living room
- Level: Main
- Area: 315
- Dimensions: 21 x 15
Heating
- Electric, Heat Pump, Forced Air
Appliances
- Included: Dishwasher, Disposal, Built-In Range, Microwave, Range Included, Electric Water Heater
Features
- Office, Other(Refer to Remarks), Rec Room, Workshop
- Flooring: Carpet, Laminate
- Basement: Daylight
- Has fireplace: Yes
- Fireplace features: Family Room, Living Room, Other Room, Wood Burning
Interior area
- Total structure area: 4,532
- Total interior livable area: 4,532 sqft
Property
Parking
- Total spaces: 2
- Parking features: Attached
- Attached garage spaces: 2
Features
- Levels: Two
- Stories: 2
- Patio & porch: Deck
- Fencing: Fenced
- Has view: Yes
- View description: Territorial
Lot
- Size: 1.31 Acres
Details
- Additional structures: Workshop
- Zoning: EF-80
Construction
Type & style
- Home type: SingleFamily
- Property subtype: Single Family Residence
Materials
- Aluminum Siding
- Roof: Composition
Condition
- New construction: No
- Year built: 1977
Utilities & green energy
- Sewer: Septic Tank
- Water: Public
Green energy
- Energy efficient items: Green Home
Community & HOA
Location
- Region: Sheridan
Financial & listing details
- Price per square foot: $152/sqft
- Annual tax amount: $4,057
- Price range: $689.9K - $689.9K
- Date on market: 3/12/2026
- Listing agreement: Exclusive Right To Sell
- Listing terms: Cash,Conventional
Estimated market value
$686,800
$652,000 - $721,000
$3,200/mo
Price history
| Date | Event | Price |
|---|---|---|
| 6/29/2026 | Price change | $689,900-1.4%$152/sqft |
Source:  WVMLS #838567 Report a problem WVMLS #838567 Report a problem | ||
| 6/8/2026 | Price change | $699,900-1.4%$154/sqft |
Source:  RMLS (OR) #448141418 Report a problem RMLS (OR) #448141418 Report a problem | ||
| 5/13/2026 | Price change | $709,900-1.4%$157/sqft |
Source: RMLS (OR) #448141418 Report a problem | ||
| 4/21/2026 | Price change | $720,000-2%$159/sqft |
Source: RMLS (OR) #448141418 Report a problem | ||
| 4/1/2026 | Price change | $734,900-1.4%$162/sqft |
Source: WVMLS #838567 Report a problem | ||
| 3/12/2026 | Listed for sale | $745,000-2%$164/sqft |
Source: RMLS (OR) #448141418 Report a problem | ||
| 1/31/2026 | Listing removed | $760,000$168/sqft |
Source: WVMLS #831279 Report a problem | ||
| 8/27/2025 | Price change | $760,000-2.6%$168/sqft |
Source: WVMLS #831279 Report a problem | ||
| 8/5/2025 | Price change | $780,000-1.9%$172/sqft |
Source: WVMLS #831279 Report a problem | ||
| 7/10/2025 | Listed for sale | $795,000+32.5%$175/sqft |
Source: WVMLS #831279 Report a problem | ||
| 11/9/2020 | Sold | $599,900+89.2%$132/sqft |
Source: RMLS (OR) #20027909 Report a problem | ||
| 10/30/2014 | Sold | $317,000$70/sqft |
Source: RMLS (OR) #14527625 Report a problem | ||
Public tax history
Tax history is unavailable.
Monthly payment
Est. payment$--/mo
Payment breakdown
Explore the cost of this home by adjusting the details. Changes won't be saved.All calculations are estimates and provided by Zillow, Inc. for informational purposes only. Actual amounts may vary.
HOA fees may include property taxes on listings classified as Co-Ops. Contact the listing agent and/or owner for fee details.
Mortgage interest rates are dependent on a number of factors, including credit score, down payment, and repayment length. Interest rate data provided by Zillow Group Marketplace, Inc. as of 1/1/1970 from various mortgage lenders with which we have lead or other similar arrangements; the Estimated Payment is an average of those rates.
See how much you could borrow to make a competitive offer.
Climate risks
Neighborhood: 97378
Nearby schools
GreatSchools rating
- 3/10Faulconer-Chapman SchoolGrades: K-8Distance: 0.3 mi
- 1/10Sheridan High SchoolGrades: 9-12Distance: 0.7 mi
Schools provided by the listing agent
- Elementary: Faulconer
- Middle: Faulconer
- High: Sheridan
Source: WVMLS. This data may not be complete. We recommend contacting the local school district to confirm school assignments for this home.
A local agent can set up tours, give advice and negotiate with sellers.



- Oregon
- Yamhill County
- Sheridan
- 97378
- 735 Sw Ml
Nearby cities
Nearby zip codes
Other Sheridan Topics
