Welcome to The Village at Hinds Creek in Clinton, where this upgraded, single-level Cali floor plan offers four bedrooms, an open-concept layout, and a fenced backyard. The kitchen is the heart of the home, featuring a spacious island, pantry with a frosted glass door, and backsplash, with an easy flow into the dining area and living room. A screened-in porch extends your living space outdoors and overlooks the fenced yard--ideal for relaxing or entertaining.
The private primary suite is tucked at the back of the home and features a walk-in closet and spacious en-suite bathroom. Three additional bedrooms and a second full bath offer flexible space for guests, a home office, or hobbies. Additional updates include new blinds, updated lighting and ceiling fans, guest-bathroom cabinetry, and a storm door. Enjoy the convenience of one-level living in a desirable Clinton community. Buyer to verify all information, including square footage, schools, and taxes.
Active
Price cut: $5.5K (11/6)
$394,000
735 Saulsbury Ln, Clinton, TN 37716
4beds
1,774sqft
Single Family Residence
Built in 2025
9,147 Square Feet Lot
$-- Zestimate®
$222/sqft
$33/mo HOA
What's special
Walk-in closetSpacious islandFenced backyardOverlooks the fenced yardOpen-concept layoutThree additional bedroomsNew blinds
- 33 days
- 447
- 47
Zillow last checked:
Listing updated:
Listed by:
Jenay Kristine Farrell 865-274-0088,
Realty One Group Ascend 865-370-7025
Source: East Tennessee Realtors,MLS#: 1358704
Facts & features
Interior
Bedrooms & bathrooms
- Bedrooms: 4
- Bathrooms: 2
- Full bathrooms: 2
Heating
- Central, Heat Pump, Natural Gas, Electric
Cooling
- Central Air, Ceiling Fan(s)
Appliances
- Included: Gas Range, Dishwasher, Disposal, Microwave, Refrigerator
Features
- Walk-In Closet(s), Kitchen Island, Pantry, Eat-in Kitchen
- Flooring: Vinyl
- Windows: Windows - Vinyl, Insulated Windows
- Basement: Slab
- Number of fireplaces: 1
- Fireplace features: Gas Log
Interior area
- Total structure area: 1,774
- Total interior livable area: 1,774 sqft
Property
Parking
- Total spaces: 2
- Parking features: Garage Door Opener, Main Level
- Garage spaces: 2
Features
- Has view: Yes
- View description: Other
Lot
- Size: 9,147 Square Feet
- Features: Level
Details
- Parcel number: 055H A 106.00
Construction
Type & style
- Home type: SingleFamily
- Architectural style: Traditional
- Property subtype: Single Family Residence
Materials
- Vinyl Siding, Brick, Shingle Siding, Frame
Condition
- Year built: 2025
Utilities & green energy
- Sewer: Public Sewer
- Water: Public
Community & HOA
Community
- Security: Smoke Detector(s)
- Subdivision: Mary's Pointe
HOA
- Has HOA: Yes
- HOA fee: $400 annually
Location
- Region: Clinton
Financial & listing details
- Price per square foot: $222/sqft
- Date on market: 10/13/2026
Estimated market value
Not available
Estimated sales range
Not available
Not available
Price history
| Date | Event | Price |
|---|---|---|
| 11/6/2026 | Price change | $394,000-1.4%$222/sqft |
Source:  East Tennessee Realtors #1358704 Report a problem | ||
| 10/13/2026 | Listed for sale | $399,500+14.6%$225/sqft |
Source: East Tennessee Realtors #1358704 Report a problem | ||
| 1/21/2025 | Sold | $348,705-0.3%$197/sqft |
Source: East Tennessee Realtors #1283551 Report a problem | ||
| 12/6/2024 | Pending sale | $349,705$197/sqft |
Source: East Tennessee Realtors #1283551 Report a problem | ||
| 11/20/2024 | Listed for sale | $349,705$197/sqft |
Source:  DR Horton Report a problem | ||
Public tax history
Tax history is unavailable.
Monthly payment
Est. payment
Payment breakdown
Explore the cost of this home by adjusting the details. Changes won't be saved.Climate risks
Neighborhood: 37716

Similar homes
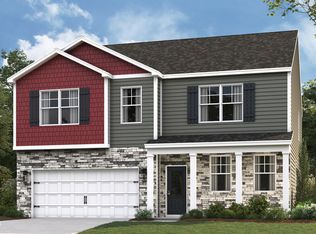
- from $394,9905 bd4 ba2.6k sqftSalem Plan, Mary's Pointe, Clinton, TN 37716New Construction
 DR Horton
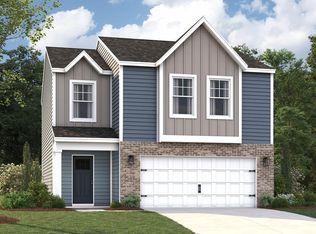
- from $381,9904 bd3 ba1.9k sqftMadison Plan, Mary's Pointe, Clinton, TN 37716New Construction
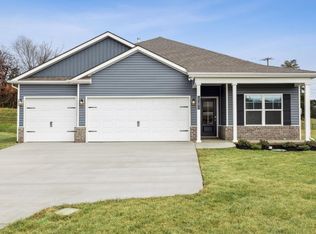 DR Horton
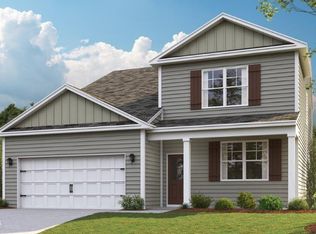
- from $352,9904 bd3 ba1.9k sqftBelhaven Plan, Mary's Pointe, Clinton, TN 37716New Construction
 DR Horton
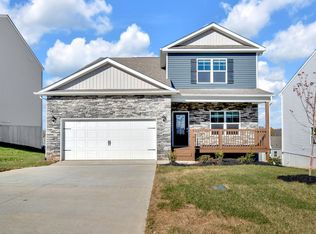
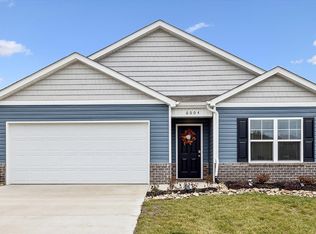
- from $345,9904 bd2 ba1.7k sqftCali Plan, Mary's Pointe, Clinton, TN 37716New Construction
 DR Horton
- $440,0003 bd2 ba1.6k sqft617 Skyline Dr, Clinton, TN 37716Active
 MLS ID #1353613, Jared Bowlus, eXp Realty, LLC. East Tennessee Realtors
- $339,9003 bd2 ba1.1k sqftLOT 8 Blockhouse Valley Rd, Clinton, TN 37716ActiveMLS ID #1352207, Missy Sanders, Stephenson Realty & Auction. East Tennessee Realtors
- $359,6604 bd2 ba1.7k sqft6955 McGuffey Run Ln, Corryton, TN 37721ActiveEast Tennessee Realtors
- $357,0003 bd3 ba2.1k sqft5840 Rain Cloud Rd, Knoxville, TN 37918ActiveMLS ID #1355386, Nikitia Thompson, Realty Executives-Nikitia Thompson Realty. East Tennessee Realtors
- $350,6604 bd2 ba1.7k sqft6961 McGuffey Run Ln, Corryton, TN 37721ActiveEast Tennessee Realtors
- $395,9205 bd4 ba2.6k sqft6985 McGuffey Run Ln, Corryton, TN 37721ActiveEast Tennessee Realtors
- $404,5755 bd3 ba2.5k sqft8025 Swift Current Ln, Corryton, TN 37721ActiveEast Tennessee Realtors
- $362,7504 bd3 ba2.2k sqft6860 Prospect Hill Ln, Knoxville, TN 37918ActiveEast Tennessee Realtors
- $430,0003 bd3 ba2.1k sqft2723 Silent Springs Ln, Knoxville, TN 37931ActiveMLS ID #1355282, Nicole McClanahan, Realty One Group Ascend. East Tennessee Realtors
- $391,9205 bd4 ba2.6k sqft6949 McGuffey Run Ln, Corryton, TN 37721ActiveEast Tennessee Realtors
