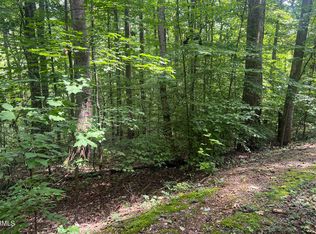
Welcome to 617 Skyline Drive, Clinton, TN 37716--a brand-new semi-custom home TO BE BUILT on a private, wooded 1-acre lot just minutes from the best of Clinton. This property offers the rare opportunity to personalize your new home from the ground up: buyers may select their preferred exterior and interior finishes, creating a truly tailored living experience.
Perfectly situated only 3 minutes from downtown Clinton and 6 minutes from Aspire Park, this location blends peaceful natural surroundings with exceptional convenience. Skyline Drive is known for its quiet, wooded setting, offering privacy while keeping you close to shopping, dining, schools, and easy access to Clinton Highway for a smooth commute to Knoxville.
This thoughtfully designed single-level residence features 1,637 sq ft of comfortable living space including 3 bedrooms, 2 full baths, and an open-concept layout ideal for modern living. The home includes a welcoming entry foyer, a spacious living room with 8' ceilings, and a bright kitchen with an eating area that flows naturally toward the rear patio--perfect for enjoying the wooded backdrop.
The primary suite offers a generous walk-in closet and a well-appointed bathroom, while the split-bedroom design provides privacy for guests or family. A dedicated laundry room, pantry shelving, mechanical room, and smart utility placement add everyday convenience.
The lot itself is a standout: wooded, private, and spacious, offering room to breathe and a serene natural setting rarely found this close to town.
This is your chance to build a home that reflects your style--on a beautiful acre in one of Anderson County's most desirable and convenient locations.
Active
$440,000
617 Skyline Dr, Clinton, TN 37716
3beds
1,637sqft
Single Family Residence
Built in 2027
1.02 Acres Lot
$-- Zestimate®
$269/sqft
$-- HOA
What's special
Quiet wooded settingPeaceful natural surroundingsOpen-concept layoutWelcoming entry foyerDedicated laundry roomPantry shelving
- 47 days
- 626
- 36
Zillow last checked:
Listing updated:
Listed by:
Jared Bowlus 865-567-7370,
eXp Realty, LLC 888-519-5113
Source: East Tennessee Realtors,MLS#: 1353613
Facts & features
Interior
Bedrooms & bathrooms
- Bedrooms: 3
- Bathrooms: 2
- Full bathrooms: 2
Heating
- Central, Electric
Cooling
- Central Air
Appliances
- Included: Dishwasher, Disposal, Microwave, Range, Self Cleaning Oven
Features
- Walk-In Closet(s), Kitchen Island, Pantry, Eat-in Kitchen
- Flooring: Other
- Basement: Slab
- Has fireplace: No
- Fireplace features: None
Interior area
- Total structure area: 1,637
- Total interior livable area: 1,637 sqft
Property
Parking
- Total spaces: 2
- Parking features: Garage Door Opener, Attached, Main Level
- Attached garage spaces: 2
Features
- Has view: Yes
- View description: Trees/Woods
Lot
- Size: 1.02 Acres
- Features: Private, Wooded, Rolling Slope
Details
- Parcel number: 074 012.26
Construction
Type & style
- Home type: SingleFamily
- Architectural style: A-Frame
- Property subtype: Single Family Residence
- Attached to another structure: Yes
Materials
- Stone, Vinyl Siding, Frame
Condition
- To Be Built
- New construction: Yes
- Year built: 2027
Utilities & green energy
- Sewer: Public Sewer
- Water: Public
Community & HOA
Community
- Security: Security System, Smoke Detector(s)
Location
- Region: Clinton
Financial & listing details
- Price per square foot: $269/sqft
- Tax assessed value: $50,700
- Annual tax amount: $255
- Date on market: 8/29/2026
Estimated market value
Not available
Estimated sales range
Not available
Not available
Price history
| Date | Event | Price |
|---|---|---|
| 8/29/2026 | Listed for sale | $440,000+730.2%$269/sqft |
Source: eXp Realty #1353613 Report a problem | ||
| 5/15/2026 | Sold | $53,000-3.6%$32/sqft |
Source:  East Tennessee Realtors #1337249 Report a problem East Tennessee Realtors #1337249 Report a problem | ||
| 4/20/2026 | Pending sale | $55,000$34/sqft |
Source: East Tennessee Realtors #1337249 Report a problem | ||
| 4/17/2026 | Listed for sale | $55,000$34/sqft |
Source: East Tennessee Realtors #1337249 Report a problem | ||
Public tax history
| Year | Property taxes | Tax assessment |
|---|---|---|
| 2025 | $255 -9.3% | $12,675 +56% |
| 2024 | $282 | $8,125 |
| 2023 | $282 +25% | $8,125 +25% |
| 2022 | $225 | $6,500 |
| 2021 | $225 | $6,500 |
| 2020 | $225 +21.2% | $6,500 |
| 2019 | $186 -22.7% | $6,500 |
| 2018 | $240 +0.2% | $6,500 |
| 2017 | $240 -38.3% | $6,500 -38.2% |
| 2016 | $389 | $10,525 +61.9% |
| 2015 | -- | $6,500 |
| 2014 | -- | $6,500 -29% |
| 2013 | -- | $9,150 |
| 2011 | $299 | $9,150 |
Find assessor info on the county website
Monthly payment
Est. payment
Payment breakdown
Explore the cost of this home by adjusting the details. Changes won't be saved.Climate risks
Neighborhood: 37716
Nearby schools
Schools provided by the listing agent
- Elementary: Clinton
- Middle: Clinton
- High: Clinton
Source: East Tennessee Realtors. This data may not be complete. We recommend contacting the local school district to confirm school assignments for this home.


Similar homes
- $379,9003 bd2 ba1.2k sqft212 Westbury Dr, Clinton, TN 37716Active

 MLS ID #1344689, Missy Sanders, Stephenson Realty & Auction. East Tennessee Realtors
 - $399,5004 bd2 ba1.7k sqft735 Saulsbury Ln, Clinton, TN 37716Active
 MLS ID #1358704, Jenay Kristine Farrell, Realty One Group Ascend. East Tennessee Realtors
 - $308,0003 bd2 ba1.1k sqft513 Hillcrest St, Clinton, TN 37716Active
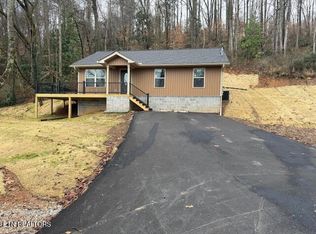 MLS ID #1335979, Amanda Walker, Realty One Group Anthem. East Tennessee Realtors
 - $434,9003 bd2 ba1.6k sqft218 Mossy Rock Rd, Clinton, TN 37716Active
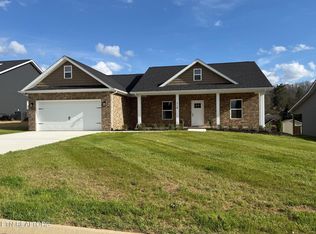 MLS ID #1305236, Timeka Leach, Southland Realtors, Inc. East Tennessee Realtors
 - $310,0003 bd2 ba1k sqft309 Foley Hill Rd, Clinton, TN 37716ActiveMLS ID #1345895, Amy Evans, Realty One Group Anthem. East Tennessee Realtors
- $324,9003 bd2 ba1k sqft305A S Fowler St, Clinton, TN 37716ActiveMLS ID #1352593, Amy Evans, Realty One Group Anthem. East Tennessee Realtors
- $339,9003 bd2 ba1.1k sqft518 Blockhouse Valley Rd, Clinton, TN 37716ActiveMLS ID #1340416, Missy Sanders, Stephenson Realty & Auction. East Tennessee Realtors
- $399,9003 bd2 ba1.3k sqft2624 Hinds Creek Rd, Heiskell, TN 37754ActiveMLS ID #1357209, Kristi D. Scarbrough, Powell Auction & Realty,LLC. East Tennessee Realtors
- $449,9003 bd3 ba2.3k sqft8277 Zodiac Ln, Powell, TN 37849ActiveMLS ID #1350989, Laura Bailey, The Bailey Group, Realty Executives. East Tennessee Realtors
- $389,9004 bd2 ba1.9k sqft326 Tillery Rd, Powell, TN 37849ActiveMLS ID #1350207, Justin Treadwell, The Real Estate Firm, Inc.. East Tennessee Realtors
- $450,0003 bd3 ba2.3k sqft6612 Hummer Ln, Knoxville, TN 37912ActiveMLS ID #1347323, Laura Bailey, The Bailey Group, Realty Executives. East Tennessee Realtors
- $480,0003 bd3 ba2.1k sqft6422 Tazewell Pike, Knoxville, TN 37918ActiveMLS ID #1355872, Kristy Clow, Honors Real Estate Services LLC. East Tennessee Realtors
- $499,0005 bd4 ba2.2k sqft158 California Ave, Oak Ridge, TN 37830New Construction
 MLS ID #3615859, April McGuire. RealTracs MLS as distributed by MLS GRID
 - $399,9003 bd2 ba1.4k sqft2935 Zachary Pointe Ln, Knoxville, TN 37938ActiveMLS ID #1338547, Jennifer Trantanella, Elite Realty. East Tennessee Realtors
- $379,9004 bd3 ba1.7k sqft5819 Wilkerson Rd, Knoxville, TN 37912ActiveMLS ID #1358062, Jhon Tabares, The Real Estate Firm, Inc.. East Tennessee Realtors
- $340,0003 bd1 ba1.2k sqft2103 Old Callahan Dr, Knoxville, TN 37912For SaleMLS ID #3615866, April McGuire. RealTracs MLS as distributed by MLS GRID
- $384,9003 bd3 ba1.5k sqft311 Jane Way Ln, La Follette, TN 37757ActiveMLS ID #1348194, Kyle McDowell, McDowell Real Estate. East Tennessee Realtors
- $529,9003 bd3 ba2.1k sqft122 Sportsman Ln, Andersonville, TN 37705ActiveMLS ID #1357109, Andy Mason, Elite Realty. East Tennessee Realtors
