Welcome to 305A S. Fowler Street, a beautifully crafted new-construction ranch offering three bedrooms, two bathrooms, and convenient one-level living with a zero-step entry. Located in an established Clinton neighborhood and zoned for Clinton City Schools, this thoughtfully designed home combines modern finishes, functional living spaces, and everyday convenience.
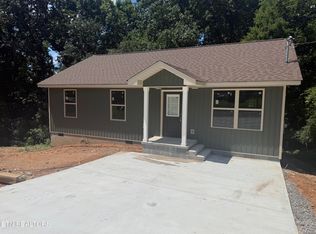
The covered front porch, shaker-style exterior accents, and 6-inch gutters create an inviting first impression. Inside, the split-bedroom floor plan provides privacy while the open-concept living area serves as the heart of the home. The spacious living room features vaulted ceilings, recessed LED lighting, 5-inch baseboards, and durable waterproof luxury vinyl plank flooring throughout. Additional LED lighting in every closet adds an extra touch of convenience.
The kitchen is designed for both style and function, featuring granite countertops, Matrix soft-close cabinetry, stainless steel appliances, a workstation sink, and a breakfast bar. The kitchen flows seamlessly into the main living area and provides easy access to the spacious rear deck, making everyday living and entertaining a breeze. A separate laundry room offers additional pantry storage.
The private primary suite features a large walk-in closet and ensuite bathroom. Two additional bedrooms and a second full bathroom are located on the opposite side of the home, creating a desirable split-bedroom layout with flexibility for family, guests, or a home office.
Conveniently located just minutes from downtown Clinton, Aspire Park, shopping, dining, Oak Ridge, and Knoxville. The property may qualify for USDA financing with 0% down, subject to buyer and property eligibility and lender approval.
Estimated completion is approximately four to six weeks, subject to construction schedules and unforeseen delays. Architectural renderings are provided to illustrate the home's anticipated appearance; completed construction, materials, colors, and finishes may vary. Property taxes will be calculated upon completion.
With zero-step entry, vaulted ceilings, granite countertops, a split-bedroom floor plan, and modern new-construction finishes, this home offers comfortable and convenient living in a desirable Clinton location. Schedule your showing today!
Active
$324,900
305A S Fowler St, Clinton, TN 37716
3beds
1,064sqft
Single Family Residence
Built in 2026
10,454 Square Feet Lot
$-- Zestimate®
$305/sqft
$-- HOA
What's special
Covered front porchStainless steel appliancesSplit-bedroom floor planBreakfast barThree bedroomsTwo bathroomsVaulted ceilings
- 53 days
- 199
- 11
Zillow last checked:
Listing updated:
Listed by:
Amy Evans 865-228-4513,
Realty One Group Anthem 865-294-5848,
Amanda Walker 865-435-2919,
Realty One Group Anthem
Source: East Tennessee Realtors,MLS#: 1352593
Facts & features
Interior
Bedrooms & bathrooms
- Bedrooms: 3
- Bathrooms: 2
- Full bathrooms: 2
Heating
- Central, Ceiling, Electric
Cooling
- Central Air, Ceiling Fan(s)
Appliances
- Included: Dishwasher, Disposal, Microwave, Range, Self Cleaning Oven
Features
- Walk-In Closet(s), Cathedral Ceiling(s)
- Windows: Windows - Vinyl
- Basement: Slab
- Has fireplace: No
- Fireplace features: None
Interior area
- Total structure area: 1,064
- Total interior livable area: 1,064 sqft
Property
Parking
- Parking features: Off Street, Main Level
Lot
- Size: 10,454 Square Feet
- Features: Level
Details
- Parcel number: 082J C 032.00
Construction
Type & style
- Home type: SingleFamily
- Architectural style: Traditional
- Property subtype: Single Family Residence
Materials
- Block, Frame
Condition
- Under Roof
- New construction: Yes
- Year built: 2026
Utilities & green energy
- Sewer: Public Sewer
- Water: Public
Community & HOA
Community
- Security: Smoke Detector(s)
- Subdivision: Chamblee Construction Subdivision
Location
- Region: Clinton
Financial & listing details
- Price per square foot: $305/sqft
- Date on market: 8/26/2026
Estimated market value
Not available
Estimated sales range
Not available
Not available
Price history
| Date | Event | Price |
|---|---|---|
| 8/26/2026 | Listed for sale | $324,900$305/sqft |
Source:  East Tennessee Realtors #1352593 Report a problem East Tennessee Realtors #1352593 Report a problem | ||
Public tax history
Tax history is unavailable.
Monthly payment
Est. payment
Payment breakdown
Explore the cost of this home by adjusting the details. Changes won't be saved.Climate risks
Neighborhood: 37716
Similar homes
- $339,9003 bd2 ba1.1k sqftLOT 8 Blockhouse Valley Rd, Clinton, TN 37716Active

 MLS ID #1352207, Missy Sanders, Stephenson Realty & Auction. East Tennessee Realtors
 - $319,9003 bd2 ba1k sqft207 Long Hollow Rd, Clinton, TN 37716Active
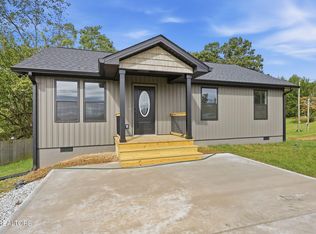 MLS ID #1353053, Amy Evans, Realty One Group Anthem. East Tennessee Realtors
 - $337,0003 bd2 ba1.2k sqft524 Westbury Dr, Clinton, TN 37716Active
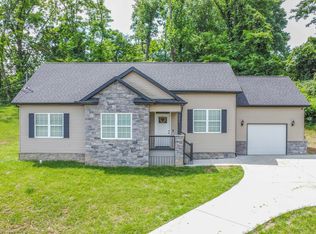 MLS ID #1342919, Lisa Monroe, The Real Estate Firm, Inc.. East Tennessee Realtors
 - $310,0003 bd2 ba1k sqft309 Foley Hill Rd, Clinton, TN 37716Active
 MLS ID #1345895, Amy Evans, Realty One Group Anthem. East Tennessee Realtors
 - $345,9993 bd3 ba1.5k sqft329 Old Emory Rd, Clinton, TN 37716ActiveMLS ID #1351990, Connie McNamara, Keller Williams West Knoxville. East Tennessee Realtors
- $345,9003 bd2 ba1.5k sqft283 Farmers Hollow Rd, Clinton, TN 37716ActiveMLS ID #1341645, Amy Evans, Realty One Group Anthem. East Tennessee Realtors
- $379,9003 bd2 ba1.2k sqft212 Westbury Dr, Clinton, TN 37716ActiveMLS ID #1344689, Missy Sanders, Stephenson Realty & Auction. East Tennessee Realtors
- $324,9003 bd3 ba1.5k sqft4737 Old Guinn Rd, Knoxville, TN 37931For Sale
 MLS ID #3603142, Wil Glafenhein. RealTracs MLS as distributed by MLS GRID
 - $270,0003 bd1 ba1k sqft477 Marlow Cir, Clinton, TN 37716ActiveMLS ID #1348284, Carmen Hilburn, Wallace. East Tennessee Realtors
- $299,9003 bd2 ba1.5k sqft257 Old Andersonville Pike, Heiskell, TN 37754ActiveMLS ID #1358443, Leonard Glatczak, Real Broker. East Tennessee Realtors
- $309,0003 bd2 ba1.3k sqft104 W Sheridan Pl, Oak Ridge, TN 37830ActiveMLS ID #1358582, Steven Lee Hensley, SCH Real Estate, Realty Executives. East Tennessee Realtors
- $319,7003 bd2 ba1.1k sqft2204 Bainbridge Way, Powell, TN 37849ActiveMLS ID #1352416, Brian K Patty, The Ferguson Company. East Tennessee Realtors
- $325,0004 bd2 ba1.5k sqft3300 Kendallmac Ln, Knoxville, TN 37931For SaleMLS ID #3544167, Felix Ordaz. RealTracs MLS as distributed by MLS GRID
- $349,0003 bd2 ba1.2k sqft746 John Romines Way, Knoxville, TN 37918ActiveMLS ID #1353498, Doug Hundley, Realty Executives Associates. East Tennessee Realtors
- $339,9004 bd2 ba1.5k sqft147 Athens Rd, Oak Ridge, TN 37830ActiveMLS ID #1353242, Richard Bell, The REAL ESTATE Office. East Tennessee Realtors
- $290,0003 bd2 ba1.1k sqft1009 Oaklett Dr, Knoxville, TN 37912ActiveMLS ID #1357589, Sara Hurst, Adam Wilson Realty. East Tennessee Realtors
- $315,0003 bd1 ba1.1k sqft4129 Crippen Rd, Knoxville, TN 37918ActiveMLS ID #1350647, Tammie Hill, Realty Executives Associates. East Tennessee Realtors
- $329,0003 bd3 ba1.2k sqft1214 Michaels Ln, Knoxville, TN 37912ActiveMLS ID #1352585, Sara Hurst, Adam Wilson Realty. East Tennessee Realtors
- $310,0004 bd2 ba1.4k sqft432 E Springdale Ave, Knoxville, TN 37917ActiveMLS ID #1358462, Zach Ivey, Keller Williams Signature. East Tennessee Realtors
