WOW--almost all NEW CONSTRUCTION, with only a portion of the original foundation remaining! This beautifully rebuilt 3-bedroom + office, 3-bath basement rancher offers stylish finishes, flexible living space, incredible outdoor living, and a private wooded setting--all in a convenient location with easy access to Knoxville, Oak Ridge, shopping, dining, medical facilities, and more.
From the moment you arrive, you'll appreciate the fresh exterior featuring board-and-batten-style siding, black-framed gridless windows, new shutters, gutters, metal roof, and a welcoming covered front porch and a large covered back deck. Inside, abundant natural light, vaulted ceilings throughout the upper level, new LVP flooring, and thoughtfully selected finishes create a bright, modern feel.
The open-concept kitchen and living room is designed for both everyday living and entertaining. Beautiful white cabinetry is complemented by butcher-block countertops, white tile backsplash, pantry cabinetry, an oversized black sink and faucet, and stainless steel appliances, including a dishwasher, smooth-top range, built-in microwave, and side-by-side refrigerator with in-door water and ice. A large window over the sink frames the peaceful wooded view, while the kitchen island with pendant lighting provides additional workspace and gathering space. A striking shiplap-style wood accent wall adds warmth and character to the adjoining living room.
One of the home's standout features is the large covered rear deck, complete with a wood ceiling, recessed lighting, and black balusters. Step out from the primary suite or main living area and enjoy your own private outdoor retreat. The deck extends beyond the covered area, providing the perfect spot for grilling, relaxing in the sun, or entertaining while overlooking the private, wooded backyard.
The upper-level primary suite features a vaulted ceiling, ceiling fan, spacious closet, private access to the covered deck, and a beautifully finished ensuite bath. The bath includes a walk-in tiled shower with floor-to-ceiling tile and frameless glass door, plus a stylish barn-style sliding door. The additional upstairs bath is equally impressive with beautiful tile flooring, a tub/shower with tile surround, and another barn-style door. A smaller flex space room with a closet and large window offers excellent flexibility as a home office, nursery, hobby room, or multi-purpose space.
A beautiful black metal spiral staircase connects the two levels and adds a unique architectural focal point. Downstairs, you'll find the 3rd bedroom, office, 3rd full bath, and a second family room with a Kitchener/wet bar with ample built-in, cabinetry, sink, and mini refrigerator, creating an ideal setup for guests, teenagers, extended family, or additional entertaining space. The lower-level bath is a showstopper with a huge walk-in shower, floor-to-ceiling tile, frameless glass door, gorgeous tile flooring, and comfort-height vanity with solid-surface top. The lower level also offers potential additional living space, providing even more flexibility for future use.
A conveniently located upper-level laundry closet for the washer and dryer and tankless water heater adds to the home's functionality. With everything new, beautiful contemporary finishes, flexible living spaces, fantastic outdoor areas, and a backyard that backs to woods for a peaceful view and exceptional privacy, this home offers the feel of new construction without sacrificing character. Move-in ready and waiting for its new owner!
Active
Price cut: $1K (9/22)
$346,999
329 Old Emory Rd, Clinton, TN 37716
3beds
1,500sqft
Single Family Residence
Built in 2026
0.34 Acres Lot
$-- Zestimate®
$231/sqft
$-- HOA
What's special
- 43 days
- 1,013
- 114
Zillow last checked:
Listing updated:
Listed by:
Connie McNamara,
Keller Williams West Knoxville 865-966-5005
Source: East Tennessee Realtors,MLS#: 1351990
Facts & features
Interior
Bedrooms & bathrooms
- Bedrooms: 3
- Bathrooms: 3
- Full bathrooms: 3
Rooms
- Room types: Bonus Room
Heating
- Central, Natural Gas, Other, Electric
Cooling
- Ceiling Fan(s)
Appliances
- Included: Dishwasher, Microwave, Range, Refrigerator, Self Cleaning Oven
Features
- Walk-In Closet(s), Cathedral Ceiling(s), Kitchen Island, Pantry, Wet Bar, Breakfast Bar, Bonus Room
- Windows: Windows - Vinyl, Insulated Windows, ENERGY STAR Qualified Windows
- Basement: Finished
- Has fireplace: No
- Fireplace features: None
Interior area
- Total structure area: 1,500
- Total interior livable area: 1,500 sqft
Video & virtual tour
Property
Parking
- Parking features: Off Street, Designated Parking, Main Level
Features
- Has view: Yes
- View description: Country Setting, Trees/Woods
Lot
- Size: 0.34 Acres
- Features: Private, Level, Rolling Slope
Details
- Additional structures: Storage
- Parcel number: 096 127.00
Construction
Type & style
- Home type: SingleFamily
- Architectural style: Traditional
- Property subtype: Single Family Residence
Materials
- Wood Siding, Frame
Condition
- Year built: 2026
Utilities & green energy
- Sewer: Septic Tank
- Water: Public
Community & HOA
Community
- Security: Smoke Detector(s)
Location
- Region: Clinton
Financial & listing details
- Price per square foot: $231/sqft
- Tax assessed value: $115,700
- Annual tax amount: $435
- Date on market: 8/19/2026
Estimated market value
Not available
Estimated sales range
Not available
Not available
Price history
| Date | Event | Price |
|---|---|---|
| 9/22/2026 | Price change | $346,999-0.3%$231/sqft |
Source:  East Tennessee Realtors #1351990 Report a problem East Tennessee Realtors #1351990 Report a problem | ||
| 9/9/2026 | Price change | $347,999-0.3%$232/sqft |
Source: East Tennessee Realtors #1351990 Report a problem | ||
| 8/28/2026 | Price change | $348,999-0.3%$233/sqft |
Source: East Tennessee Realtors #1351990 Report a problem | ||
| 8/19/2026 | Listed for sale | $349,999+297.7%$233/sqft |
Source: East Tennessee Realtors #1351990 Report a problem | ||
| 2/28/2025 | Sold | $88,000$59/sqft |
Source: Public Record Report a problem | ||
Public tax history
| Year | Property taxes | Tax assessment |
|---|---|---|
| 2025 | $435 +15.3% | $28,925 +101.6% |
| 2024 | $377 | $14,350 |
| 2023 | $377 | $14,350 |
| 2022 | $377 | $14,350 |
| 2021 | $377 | $14,350 |
| 2020 | $377 +14.7% | $14,350 +26.2% |
| 2019 | $329 +3.6% | $11,375 |
| 2018 | $317 +0.1% | $11,375 |
| 2017 | $317 | $11,375 |
| 2016 | $317 | $11,375 |
| 2015 | -- | $11,375 |
| 2014 | -- | $11,375 -7.7% |
| 2013 | -- | $12,325 |
| 2011 | $312 +6.8% | $12,325 |
| 2010 | $292 | $12,325 |
| 2009 | -- | $12,325 +51.2% |
| 2008 | $230 | $8,150 |
| 2007 | $230 | $8,150 |
| 2006 | $230 | $8,150 |
| 2005 | $230 -17.1% | $8,150 |
| 2004 | $277 +51.1% | $8,150 +47.5% |
| 2003 | $183 | $5,525 +0.2% |
| 2001 | -- | $5,515 -75% |
| 2000 | -- | $22,058 |
Find assessor info on the county website
Monthly payment
Est. payment
Payment breakdown
Explore the cost of this home by adjusting the details. Changes won't be saved.Climate risks
Neighborhood: 37716
Nearby schools
Schools provided by the listing agent
- Elementary: Claxton
- Middle: Clinton
- High: Clinton
Source: East Tennessee Realtors. This data may not be complete. We recommend contacting the local school district to confirm school assignments for this home.
Similar homes
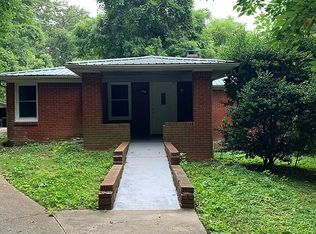
- $339,9003 bd2 ba1.1k sqftLOT 8 Blockhouse Valley Rd, Clinton, TN 37716Active

 MLS ID #1352207, Missy Sanders, Stephenson Realty & Auction. East Tennessee Realtors
 - $339,9003 bd2 ba1.1k sqftLOT 9 Blockhouse Valley Rd, Clinton, TN 37716Active
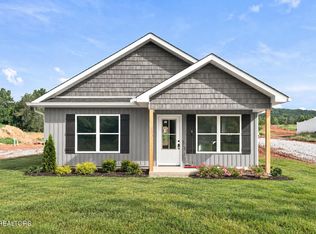 MLS ID #1352205, Missy Sanders, Stephenson Realty & Auction. East Tennessee Realtors
 - $337,0003 bd2 ba1.2k sqft524 Westbury Dr, Clinton, TN 37716Active
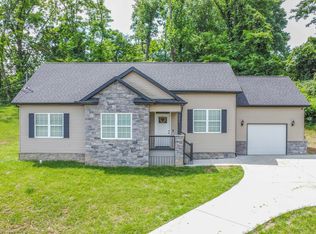 MLS ID #1342919, Lisa Monroe, The Real Estate Firm, Inc.. East Tennessee Realtors
 - $389,0003 bd2 ba1.6k sqft101 Westwood Dr, Clinton, TN 37716Active
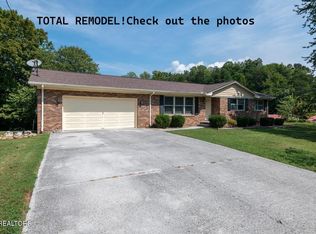 MLS ID #1348309, Jo Anne Owens, Realty Executives Associates on the Square. East Tennessee Realtors
 - $345,9003 bd2 ba1.5k sqft283 Farmers Hollow Rd, Clinton, TN 37716ActiveMLS ID #1341645, Amy Evans, Realty One Group Anthem. East Tennessee Realtors
- $379,9003 bd2 ba1.2k sqft212 Westbury Dr, Clinton, TN 37716ActiveMLS ID #1344689, Missy Sanders, Stephenson Realty & Auction. East Tennessee Realtors
- $299,9003 bd2 ba1k sqft213 Hidden Valley Rd, Clinton, TN 37716ActiveMLS ID #1340164, Chris Morton, Crye-Leike Realtors. East Tennessee Realtors
- $330,0004 bd2 ba1.5k sqft3300 Kendallmac Ln, Knoxville, TN 37931For Sale
 MLS ID #3544167, Felix Ordaz. RealTracs MLS as distributed by MLS GRID
 - $339,9004 bd2 ba1.5k sqft147 Athens Rd, Oak Ridge, TN 37830ActiveMLS ID #1353242, Richard Bell, The REAL ESTATE Office. East Tennessee Realtors
- $270,0003 bd1 ba1k sqft477 Marlow Cir, Clinton, TN 37716ActiveMLS ID #1348284, Carmen Hilburn, Wallace. East Tennessee Realtors
- $349,0003 bd3 ba1.2k sqft134 Houston Ave, Oak Ridge, TN 37830ActiveMLS ID #1347895, Melanie A. Carter, Realty Executives Associates. East Tennessee Realtors
- $369,9003 bd2 ba1.4k sqft845 W Outer Dr, Oak Ridge, TN 37830ActiveMLS ID #1354965, Sean Bradke, Keller Williams West Knoxville. East Tennessee Realtors
- $379,9003 bd2 ba1.2k sqft7325 Evanel Way, Powell, TN 37849ActiveMLS ID #1344129, Laura Bailey, The Bailey Group, Realty Executives. East Tennessee Realtors
- $399,9003 bd2 ba1.6k sqft711 Byrd St, Clinton, TN 37716New ConstructionMLS ID #3138022, Amy Evans. RealTracs MLS as distributed by MLS GRID
- $365,0003 bd2 ba1.6k sqft5728 Kentwood Rd, Knoxville, TN 37912ActiveMLS ID #1351068, Teri Jo Fox, The Knox Fox Real Estate Group. East Tennessee Realtors
- $360,0005 bd3 ba1.7k sqft5801 Outer Dr, Knoxville, TN 37921For SaleMLS ID #3527534, Sarah Goins. RealTracs MLS as distributed by MLS GRID
- $321,5003 bd2 ba1.3k sqft104 W Sheridan Pl, Oak Ridge, TN 37830ActiveMLS ID #1347703, Steven Lee Hensley, SCH Real Estate, Realty Executives. East Tennessee Realtors
- $295,0003 bd1 ba1k sqft116 E Arrowwood Rd, Oak Ridge, TN 37830For SaleMLS ID #3544445, Steven Paul. RealTracs MLS as distributed by MLS GRID
- $375,0003 bd2 ba1.2k sqft3114 Vera Dr, Knoxville, TN 37917ActiveMLS ID #1345004, Hilmar Castillo, Castillo Realty. East Tennessee Realtors
- $349,9003 bd2 ba1.4k sqft4109 Woodlawn Pike, Knoxville, TN 37920ActiveMLS ID #1350392, Patrick Harris, Star Realty, Inc.. East Tennessee Realtors
