Imagine starting your morning with coffee on the screened-in porch, surrounded by the peaceful setting of a 0.76-acre lot. Designed for effortless, step-free living, there are absolutely no steps anywhere on the property. Inside, this move-in-ready home offers a comfortable flow for everyday living and welcoming guests. The kitchen features quartz countertops and opens naturally to the main living and dining areas, creating a warm gathering space. Hardwood flooring extends throughout the entire living areas with tile in the baths, there is no carpet, while plantation shutters add timeless character and privacy. Quartz countertops continue into the bathrooms, giving the home a cohesive, updated feel. Three comfortable bedrooms provide flexibility for family, guests, or a home office, and the two-car garage adds convenience and storage. Outside, the expansive lot offers room to garden, play, entertain, or simply enjoy greater privacy. Thoughtfully improved, exceptionally cared for, and ready to enjoy, 237 Miller Road offers the ease, space, and comfort that make a house feel like home.
Active
$450,000
237 Miller Rd, Clinton, TN 37716
3beds
1,710sqft
Single Family Residence, Residential
Built in 2018
0.76 Acres Lot
$-- Zestimate®
$263/sqft
$-- HOA
What's special
Move-in-ready homeScreened-in porchKitchen features quartz countertopsWarm gathering spaceTile in the baths
- 18 hours
- 205
- 27
Zillow last checked:
Listing updated:
Listed by:
Jeff Grebe 865-719-3624,
Weichert Realtors Advantage Plus 865-474-7100
Source: RealTracs MLS as distributed by MLS GRID,MLS#: 3629513
Facts & features
Interior
Bedrooms & bathrooms
- Bedrooms: 3
- Bathrooms: 2
- Full bathrooms: 2
- Main level bedrooms: 3
Bedroom 1
- Features: Walk-In Closet(s)
- Level: Walk-In Closet(s)
Kitchen
- Features: Pantry
- Level: Pantry
Other
- Features: Utility Room
- Level: Utility Room
Heating
- Electric, Heat Pump, Natural Gas
Cooling
- Central Air
Appliances
- Included: Dishwasher, Disposal, Microwave, Range, Refrigerator
- Laundry: Washer Hookup, Electric Dryer Hookup
Features
- Walk-In Closet(s), Pantry
- Flooring: Wood, Tile
- Number of fireplaces: 1
Interior area
- Total structure area: 1,710
- Total interior livable area: 1,710 sqft
- Finished area above ground: 1,710
Property
Parking
- Total spaces: 2
- Parking features: Garage Door Opener, Attached
- Attached garage spaces: 2
Features
- Levels: One
- Stories: 1
- Patio & porch: Patio
Lot
- Size: 0.76 Acres
- Dimensions: 79.90 x 261.75 IRR
- Features: Level
- Topography: Level
Details
- Parcel number: 055A A 00500 000
- Special conditions: Standard
Construction
Type & style
- Home type: SingleFamily
- Architectural style: Traditional
- Property subtype: Single Family Residence, Residential
Materials
- Frame, Vinyl Siding, Other, Brick
Condition
- New construction: No
- Year built: 2018
Utilities & green energy
- Sewer: Public Sewer
- Water: Public
- Utilities for property: Electricity Available, Natural Gas Available, Water Available, Cable Connected
Community & HOA
Community
- Subdivision: Glen View Sub
Location
- Region: Clinton
Financial & listing details
- Price per square foot: $263/sqft
- Tax assessed value: $462,900
- Annual tax amount: $1,740
- Date on market: 10/30/2026
- Electric utility on property: Yes
Estimated market value
Not available
Estimated sales range
Not available
Not available
Price history
| Date | Event | Price |
|---|---|---|
| 10/30/2026 | Listed for sale | $450,000+90.7%$263/sqft |
Source:  East Tennessee Realtors #1360563 Report a problem | ||
| 10/5/2018 | Sold | $236,000$138/sqft |
Source: East Tennessee Realtors #1047550 Report a problem | ||
Public tax history
| Year | Property taxes | Tax assessment |
|---|---|---|
| 2025 | $1,740 -1.5% | $115,725 +72.3% |
| 2024 | $1,766 | $67,175 |
| 2023 | $1,766 | $67,175 |
| 2022 | $1,766 | $67,175 |
| 2021 | $1,766 | $67,175 |
| 2020 | $1,766 +6.4% | $67,175 +16.9% |
| 2019 | $1,660 +403.3% | $57,450 +385.8% |
| 2018 | $330 | $11,825 |
Find assessor info on the county website
Monthly payment
Est. payment
Payment breakdown
Explore the cost of this home by adjusting the details. Changes won't be saved.Climate risks
Neighborhood: 37716
Nearby schools
Schools provided by the listing agent
- Elementary: Andersonville Elementary
- Middle: Norris Middle School
- High: Anderson County High School
Source: RealTracs MLS as distributed by MLS GRID. This data may not be complete. We recommend contacting the local school district to confirm school assignments for this home.

Similar homes
- $345,0003 bd2 ba1.3k sqft501 Jd Yarnell Industrial Pkwy, Clinton, TN 37716Active

 MLS ID #1360672, Joey Smith, Sellers Realty Company, Inc.. East Tennessee Realtors
- $455,0003 bd2 ba1.7k sqft111 Alpine Dr, Clinton, TN 37716Active
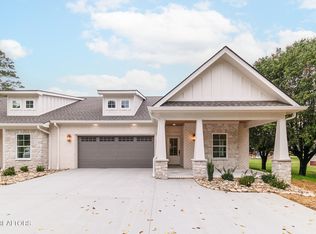 MLS ID #1343360, Kim Haase, RE/MAX Tri Star. East Tennessee Realtors
- $434,9003 bd3 ba2.1k sqft136 Grace Cir, Clinton, TN 37716Active
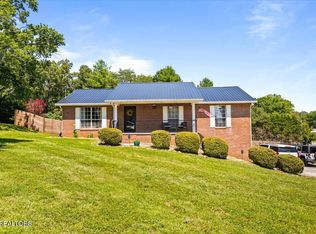 MLS ID #1350300, Melisa Lee Phillips, Alco Builders & Realty Co. East Tennessee Realtors
- $--3 bd1 ba1.2k sqft101 E Maire Ave, Clinton, TN 37716Auction
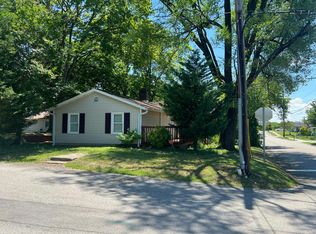 Auction.com 2
- $474,9004 bd3 ba2.1k sqft314 Blockhouse Valley Rd, Clinton, TN 37716ActiveMLS ID #1358854, Ivann Garcia, Sexton Real Estate Services, Inc.. East Tennessee Realtors
- $434,0003 bd3 ba1.6k sqft109 Alpine Dr, Clinton, TN 37716ActiveMLS ID #1352394, Glenn Haase, RE/MAX Tri Star. East Tennessee Realtors
- $364,9953 bd2 ba1.3k sqft723 Ridgeview Dr, Clinton, TN 37716ActiveMLS ID #1360566, Charlie D. Wilson, United Real Estate Solutions. East Tennessee Realtors
- $499,9954 bd2 ba1.8k sqft677 Bethel Rd, Clinton, TN 37716ActiveMLS ID #1345190, Jessica Happney, Realty Executives Associates. East Tennessee Realtors
- $495,0003 bd2 ba2.5k sqft136 Westwood Dr, Clinton, TN 37716ActiveMLS ID #1357408, Tori Wormsley, Coldwell Banker Jim Henry. East Tennessee Realtors
- $499,9993 bd2 ba1.6k sqft431 Black Oak Rd, Clinton, TN 37716ActiveMLS ID #1358971, K.K. Meredith, NextHome Clinch Valley. East Tennessee Realtors
- $399,5004 bd2 ba1.7k sqft735 Saulsbury Ln, Clinton, TN 37716ActiveMLS ID #1358704, Jenay Kristine Farrell, Realty One Group Ascend. East Tennessee Realtors
- $349,9003 bd2 ba2k sqft1125 Melton Hill Cir, Clinton, TN 37716ActiveMLS ID #1360101, Abbott Mary, Capstone Realty Group. East Tennessee Realtors
- $320,0003 bd2 ba1.4k sqft352 Bland Rd, Clinton, TN 37716ActiveMLS ID #1359946, Jacob Stout, North Cumberland Realty, LLC. East Tennessee Realtors
- $425,0003 bd3 ba2.1k sqft714 Timbercrest Dr, Clinton, TN 37716ActiveMLS ID #1350816, Charity Pickering, Capstone Realty Group. East Tennessee Realtors
- $449,9002 bd3 ba1.5k sqft120 Stem Ln, Clinton, TN 37716ActiveMLS ID #1358750, Cathy Shepherd, Rocky Top Realty. East Tennessee Realtors
- $399,9003 bd2 ba2.1k sqft140 Westwood Dr, Clinton, TN 37716For Sale
 MLS ID #3615858, April McGuire. RealTracs MLS as distributed by MLS GRID
- $325,0003 bd2 ba1.4k sqft354 Bland Rd, Clinton, TN 37716ActiveMLS ID #1358763, Jacob Stout, North Cumberland Realty, LLC. East Tennessee Realtors
- $379,9003 bd2 ba1.4k sqft418 Highland Dr, Clinton, TN 37716ActiveMLS ID #1359985, Joey Smith, Sellers Realty Company, Inc.. East Tennessee Realtors
- $529,9004 bd3 ba2.3k sqft1318 E Wolf Valley Rd, Heiskell, TN 37754ActiveMLS ID #1360606, Lori Walton, MG Rise Real Estate Group. East Tennessee Realtors
