Completely renovated and expanded, this 4 Bedroom, 3 full bath homes offers approximately 2340 square feet of beautifully updated living space in a peaceful Heiskell setting. From the huge, welcoming front porch to the flexible lower-level quarters, this home offers an impressive combination of space, privacy and versatility. Nearly every detail has been thoughtfully refreshed, including new plumbing, HVAC, siding, windows and doors, insulation, flooring, drywall and. paint, light fixtures, plumbing fixtures, appliances, garage doors and more. The updated kitchen and bathrooms, spacious walk-in closets and walk-in pantry add both style and functionality.
One of the homes stand out features is the finished walkout basement - ideal for multigenerational living, extended quests or a private second living space. With its own separate entrance, the lower level features a kitchenette, second primary suite with a large walk-in closet, and wide hallways and doorways for improved accessibility, offering privacy while still being connected to the main home.
Outside, the huge front porch provides the perfect spot for morning coffee or relaxing at the end of the day. The private yard offers plenty of room to enjoy the outdoors, while both an attached 1 car garage and a detached garage provide additional parking, storage, workshop or hobby space. Exterior improvements include a new roof, siding, gutters with leaf guards, garage doors, front porch and a new driveway.
Conveniently located between Clinton and Powell with easy access to I-75, you'll enjoy a peaceful setting while remaining just a short drive from shopping, dining, groceries and everyday conveniences.
With extensive renovations, approximately 2350 square feet, two primary suite possibilities, multiple garage spaces and a versatile lower-level living area with its own entrance and kitchenette, this home offers a combination of space and flexibility that's hard to find. Schedule your private showing today!
Some photos have been virtually staged using AI to illustrate furnishing possibilities.
Active
$529,900
1318 E Wolf Valley Rd, Heiskell, TN 37754
4beds
2,350sqft
Single Family Residence
Built in 1953
0.81 Acres Lot
$-- Zestimate®
$225/sqft
$-- HOA
What's special
Flexible lower-level quartersWalk-in pantryNew drivewayNew roofHuge welcoming front porchMultiple garage spacesUpdated kitchen
- 1 day
- 146
- 16
Zillow last checked:
Listing updated:
Listed by:
Lori Walton 865-968-7473,
MG Rise Real Estate Group 865-968-7473
Source: East Tennessee Realtors,MLS#: 1360606
Facts & features
Interior
Bedrooms & bathrooms
- Bedrooms: 4
- Bathrooms: 3
- Full bathrooms: 3
Heating
- Central, Heat Pump, Electric
Cooling
- Central Air
Appliances
- Included: Dishwasher, Microwave, Range, Refrigerator, Self Cleaning Oven
Features
- Walk-In Closet(s), Pantry, Eat-in Kitchen
- Flooring: Hardwood, Tile
- Windows: Windows - Vinyl, Insulated Windows
- Basement: Finished
- Has fireplace: No
- Fireplace features: None
Interior area
- Total structure area: 2,350
- Total interior livable area: 2,350 sqft
Property
Parking
- Total spaces: 2
- Parking features: Garage Faces Side, Garage Door Opener, Attached, Basement, Detached
- Attached garage spaces: 2
Features
- Exterior features: Prof Landscaped
- Has view: Yes
- View description: Country Setting
Lot
- Size: 0.81 Acres
- Dimensions: 190 M x 235M IRR
- Features: Private, Level, Rolling Slope
Details
- Parcel number: 075 063.00
Construction
Type & style
- Home type: SingleFamily
- Architectural style: Craftsman
- Property subtype: Single Family Residence
Materials
- Vinyl Siding, Block, Frame
Condition
- Year built: 1953
Utilities & green energy
- Sewer: Septic Tank
- Water: Public
Community & HOA
Community
- Security: Smoke Detector(s)
Location
- Region: Heiskell
Financial & listing details
- Price per square foot: $225/sqft
- Tax assessed value: $176,900
- Annual tax amount: $665
- Date on market: 10/30/2026
Estimated market value
Not available
Estimated sales range
Not available
Not available
Price history
| Date | Event | Price |
|---|---|---|
| 10/30/2026 | Listed for sale | $529,900+606.5%$225/sqft |
Source:  East Tennessee Realtors #1360606 Report a problem | ||
| 4/21/2026 | Sold | $75,000$32/sqft |
Source: Public Record Report a problem | ||
Public tax history
| Year | Property taxes | Tax assessment |
|---|---|---|
| 2025 | $665 +0.4% | $44,225 +75.5% |
| 2024 | $662 | $25,200 |
| 2023 | $662 | $25,200 |
| 2022 | $662 | $25,200 |
| 2021 | $662 | $25,200 |
| 2020 | $662 +8.5% | $25,200 +19.3% |
| 2019 | $611 +3.6% | $21,125 |
| 2018 | $589 +68.9% | $21,125 |
| 2017 | $349 | $21,125 |
| 2016 | $349 | $21,125 |
| 2015 | -- | $21,125 |
| 2014 | -- | $21,125 +1.1% |
| 2013 | -- | $20,900 |
| 2011 | $529 +6.8% | $20,900 |
| 2010 | $495 | $20,900 |
| 2009 | -- | $20,900 +68.9% |
| 2008 | $349 | $12,375 |
| 2007 | $349 | $12,375 |
| 2006 | $349 | $12,375 |
| 2005 | $349 -17.1% | $12,375 |
| 2004 | $421 +39.3% | $12,375 +36% |
| 2003 | $302 | $9,100 0% |
| 2001 | -- | $9,103 -75% |
| 2000 | -- | $36,411 |
Find assessor info on the county website
Monthly payment
Est. payment
Payment breakdown
Explore the cost of this home by adjusting the details. Changes won't be saved.Climate risks
Neighborhood: 37754
Nearby schools
Schools provided by the listing agent
- Elementary: Claxton
- Middle: Norris
- High: Clinton
Source: East Tennessee Realtors. This data may not be complete. We recommend contacting the local school district to confirm school assignments for this home.
- $252,700-- bd1 ba1.2k sqft1328 E Wolf Valley Rd, Heiskell, TN 37754Off Market
- $195,0002 bd1 ba720 sqft1323 E Wolf Valley Rd, Heiskell, TN 37754Off Market
- $32,000-- bd-- ba756 sqft1303 E Wolf Valley Rd, Heiskell, TN 37754Off Market
- $196,800-- bd1 ba1.3k sqft208 White Oak Ln, Heiskell, TN 37754Off Market
Similar homes
- $499,9003 bd3 ba2.5k sqft909 Riverbend Rd, Clinton, TN 37716Active
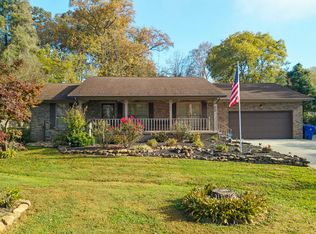
 MLS ID #1360413, Tonya Wilde, Realty One Group Ascend. East Tennessee Realtors
- $530,0003 bd3 ba2.6k sqft8006 Canter Ln, Powell, TN 37849For Sale
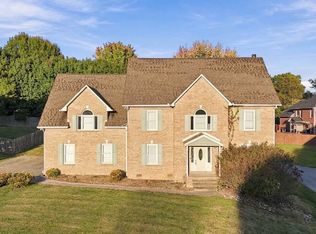 MLS ID #12044126, Hayley Peake, Matt Smith Realty. My State MLS
- $510,0003 bd3 ba2.1k sqft7916 Landon Park Way, Powell, TN 37849Active
 MLS ID #1360408, Angela Marie Faulkner, The Real Estate Firm, Inc.. East Tennessee Realtors
- $474,9004 bd3 ba2.1k sqft314 Blockhouse Valley Rd, Clinton, TN 37716Active
 MLS ID #1358854, Ivann Garcia, Sexton Real Estate Services, Inc.. East Tennessee Realtors
- $450,0003 bd2 ba1.7k sqft237 Miller Rd, Clinton, TN 37716For Sale
 MLS ID #3629513, Jeff Grebe. RealTracs MLS as distributed by MLS GRID
- $525,0003 bd3 ba2.1k sqft618 Woodland Dr, Clinton, TN 37716ActiveMLS ID #1358741, Amie Dodson, NextHome Clinch Valley. East Tennessee Realtors
- $379,9003 bd3 ba2.2k sqft154 E Wolf Valley Rd, Heiskell, TN 37754ActiveMLS ID #1357560, Cathy Shepherd, Rocky Top Realty. East Tennessee Realtors
- $559,9004 bd3 ba3.4k sqft1922 N Charles G Seivers Blvd, Clinton, TN 37716ActiveMLS ID #1358127, Melissa K Bingham, Realty Executives Associates. East Tennessee Realtors
- $289,9003 bd1 ba1.3k sqft117 Pine Ridge Ln, Heiskell, TN 37754ActiveMLS ID #1359671, Shardae Harris-Green, Slyman Real Estate. East Tennessee Realtors
- $349,9993 bd2 ba2.1k sqft9851 Heiskell Rd, Heiskell, TN 37754ActiveMLS ID #1341290, Daniel Demers, Sell Your Home Services, LLC. East Tennessee Realtors
- $549,9002 bd3 ba2.4k sqft609 S Charles G Seivers Blvd, Clinton, TN 37716ActiveMLS ID #1349991, Melissa Stuart, LeConte Realty, LLC. East Tennessee Realtors
- $474,9004 bd3 ba2.6k sqft101 Westland Dr, Clinton, TN 37716ActiveMLS ID #1353371, Adam Albaba, Honors Real Estate Services LLC. East Tennessee Realtors
- $495,0003 bd2 ba2.5k sqft136 Westwood Dr, Clinton, TN 37716ActiveMLS ID #1357408, Tori Wormsley, Coldwell Banker Jim Henry. East Tennessee Realtors
- $389,9003 bd2 ba1.4k sqft1309 Gamble Dr, Heiskell, TN 37754ActiveMLS ID #1354463, Richard Smith, BHHS Dean-Smith Realty. East Tennessee Realtors
- $500,0004 bd2 ba1.8k sqft8922 Pedigo Rd, Powell, TN 37849ActiveMLS ID #1356787, Steve Koleno, Beycome Brokerage Realty, LLC. East Tennessee Realtors
- $539,9005 bd2 ba2.4k sqft239 Carroll Hollow Rd, Clinton, TN 37716ActiveMLS ID #1350422, Kindall Piper, Keller Williams Realty. East Tennessee Realtors
- $489,9006 bd3 ba3k sqft2045 Scenic Meadow Way #2045, Powell, TN 37849For SaleMLS ID #3518839, Donna Taylor. RealTracs MLS as distributed by MLS GRID
- $599,0004 bd3 ba2.5k sqft207 Strader Rd, Powell, TN 37849ActiveMLS ID #1334287, Amy Erickson, NextHome Clinch Valley. East Tennessee Realtors
- $345,0003 bd2 ba1.3k sqft501 Jd Yarnell Industrial Pkwy, Clinton, TN 37716ActiveMLS ID #1360672, Joey Smith, Sellers Realty Company, Inc.. East Tennessee Realtors
- $625,0003 bd4 ba2.6k sqft219 Lone Ridge Ln, Clinton, TN 37716ActiveMLS ID #1355250, Linda Leon, Realty Executives Associates. East Tennessee Realtors
