This new construction home in the Allen Roberts subdivision presents a fresh one-level design with a layout that feels current without sacrificing comfort. Built in 2024, the stone, vinyl, and frame home creates a split-bedroom plan that separates the owner’s suite and guest rooms, and the main living areas bring together cathedral ceilings, tile and LVP flooring, and a gas fireplace that gives the room a natural gathering point. The kitchen is finished with granite countertops and an island that supports both prep space and casual seating, while dual-zone HVAC helps keep the home comfortable across the seasons. The owner’s suite includes a custom tiled shower and walk-in closet, and the remaining bedrooms are arranged to keep daily living easy and private. A covered back porch extends the living space outdoors, and the fenced backyard adds a defined area for pets, play, or quiet use. The attached 2-car garage, slab foundation, and approximately 0.51-acre lot support low-step living with practical day-to-day function. Near Norris Lake, Oak Ridge, and Knoxville access, and in Anderson County, this now available property brings together new construction, a clean finish, and a layout that works well for both everyday living and entertaining, competitively priced for new construction in the subdivision.
Buyer to verify all information. Square footage, utilities, lot boundaries, and all other pertinent information to be independently verified by buyer/buyer's agent. Info deemed reliable but not guaranteed.
Active
$524,900
766 Hillvale Rd, Andersonville, TN 37705
3beds
1,770sqft
Single Family Residence
Built in 2024
0.51 Acres Lot
$-- Zestimate®
$297/sqft
$-- HOA
What's special
Gas fireplaceWalk-in closetFenced backyardSplit-bedroom planOne-level designCathedral ceilingsTile and lvp flooring
- 167 days
- 406
- 26
Zillow last checked:
Listing updated:
Listed by:
Missy Sanders 865-384-2331,
Stephenson Realty & Auction 865-457-2327,
Blythe B Sanders,
Stephenson Realty & Auction
Source: East Tennessee Realtors,MLS#: 1336624
Facts & features
Interior
Bedrooms & bathrooms
- Bedrooms: 3
- Bathrooms: 2
- Full bathrooms: 2
Heating
- Central, Natural Gas, Electric
Cooling
- Central Air, Ceiling Fan(s)
Appliances
- Included: Dishwasher, Microwave, Range, Refrigerator
Features
- Walk-In Closet(s), Cathedral Ceiling(s), Kitchen Island, Eat-in Kitchen
- Flooring: Other, Tile
- Windows: Insulated Windows, ENERGY STAR Qualified Windows
- Basement: Slab
- Number of fireplaces: 1
- Fireplace features: Insert, Gas Log
Interior area
- Total structure area: 1,770
- Total interior livable area: 1,770 sqft
Property
Parking
- Total spaces: 2
- Parking features: Off Street, Garage Door Opener, Attached, Main Level
- Attached garage spaces: 2
Features
- Has view: Yes
- View description: Country Setting
Lot
- Size: 0.51 Acres
- Features: Irregular Lot, Level
Details
- Parcel number: 031 031.12
Construction
Type & style
- Home type: SingleFamily
- Architectural style: Craftsman,Traditional
- Property subtype: Single Family Residence
Materials
- Stone, Vinyl Siding, Frame
Condition
- Year built: 2024
Utilities & green energy
- Sewer: Septic Tank
- Water: Public
Community & HOA
Community
- Subdivision: Allen Roberts
Location
- Region: Andersonville
Financial & listing details
- Price per square foot: $297/sqft
- Date on market: 4/14/2026
Estimated market value
Not available
Estimated sales range
Not available
Not available
Price history
| Date | Event | Price |
|---|---|---|
| 4/14/2026 | Listed for sale | $524,900+9.4%$297/sqft |
Source:  East Tennessee Realtors #1336624 Report a problem East Tennessee Realtors #1336624 Report a problem | ||
| 10/16/2024 | Sold | $479,900$271/sqft |
Source: East Tennessee Realtors #1253438 Report a problem | ||
| 9/25/2024 | Pending sale | $479,900$271/sqft |
Source: East Tennessee Realtors #1253438 Report a problem | ||
| 2/21/2024 | Listed for sale | $479,900$271/sqft |
Source: East Tennessee Realtors #1253438 Report a problem | ||
Public tax history
Tax history is unavailable.
Monthly payment
Est. payment
Payment breakdown
Explore the cost of this home by adjusting the details. Changes won't be saved.Climate risks
Neighborhood: 37705

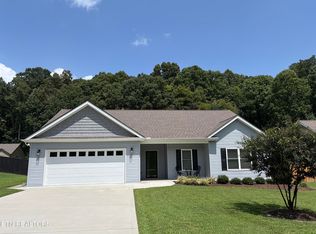
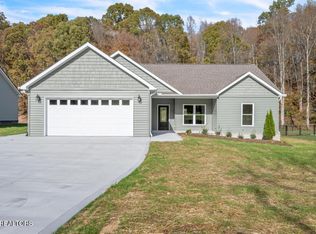
Similar homes
- $455,0003 bd2 ba1.7k sqft111 Alpine Dr, Clinton, TN 37716Active
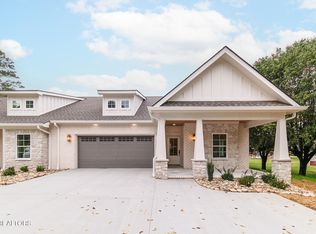
 MLS ID #1343360, Kim Haase, RE/MAX Tri Star. East Tennessee Realtors
 - $515,0004 bd3 ba2.1k sqft4022 Mountain Vista Rd, Knoxville, TN 37931For Sale
 MLS ID #3593935, Martha Riordan. RealTracs MLS as distributed by MLS GRID
 - $549,0003 bd2 ba2.4k sqft9220 Slade Dr, Knoxville, TN 37931Active
 MLS ID #1353081, Jon Engle, Realty Executives Associates. East Tennessee Realtors
 - $359,9004 bd3 ba1.9k sqft7 Cobblestone Ct, Clinton, TN 37716Active
 MLS ID #1355127, Megan Mikesell - Robbins, Realty Network, Inc. East Tennessee Realtors
 - $499,9003 bd3 ba2.3k sqft3055 Oakwood Hills Ln, Knoxville, TN 37931ActiveMLS ID #1346040, Lucas Haun, Keller Williams Signature. East Tennessee Realtors
- $469,9003 bd2 ba1.4k sqft126 Cross Creek Cir, Maynardville, TN 37807ActiveMLS ID #1354691, Chase Buckner, The Real Estate Firm, Inc.. East Tennessee Realtors
- $565,0004 bd3 ba2.5k sqft332 Pearl Rd, La Follette, TN 37766ActiveMLS ID #1350284, Anthony Seale, The Ferguson Company. East Tennessee Realtors
- $455,0004 bd3 ba1.9k sqft6719 Tazewell Pike, Knoxville, TN 37918ActiveMLS ID #1346636, Wendi Brown, Crye-Leike Realtors South, Inc. East Tennessee Realtors
- $550,0003 bd2 ba2.1k sqft10611 Tin Man Ln, Knoxville, TN 37932ActiveMLS ID #1353425, Jennifer Cook, Keller Williams Signature. East Tennessee Realtors
- $619,0003 bd3 ba2.5k sqft7918 Barker Rd, Corryton, TN 37721ActiveMLS ID #1337030, Trey Bayne, Solid Rock Realty. East Tennessee Realtors
- $475,0003 bd3 ba1.8k sqft8121 Chapel Hill Ln, Knoxville, TN 37938For SaleMLS ID #3304466, Cory King. RealTracs MLS as distributed by MLS GRID
- $385,0003 bd3 ba1.7k sqft8420 Grane Lefe St, Knoxville, TN 37938ActiveMLS ID #1355104, Patricia Mesa, Keller Williams West Knoxville. East Tennessee Realtors
- $540,0005 bd3 ba2.4k sqft9822 War Admiral Ln, Knoxville, TN 37931ActiveMLS ID #1353441, Michele Shreve, Realty Executives Associates. East Tennessee Realtors
- $580,0004 bd3 ba2.3k sqft2626 Nicholas View Ln, Knoxville, TN 37931For SaleMLS ID #3545020, Melissa Smith. RealTracs MLS as distributed by MLS GRID
- $455,0005 bd2 ba2.1k sqft172 Richardson Way, Maynardville, TN 37807ActiveMLS ID #1349065, Jessica Strunk, Wallace. East Tennessee Realtors
- $420,7003 bd3 ba2.1k sqft2911 Porch Swing Rd, Knoxville, TN 37938For SaleMLS ID #3512969, Ronna Manis. RealTracs MLS as distributed by MLS GRID
- $399,9003 bd2 ba1.6k sqft711 Byrd St, Clinton, TN 37716New ConstructionMLS ID #3138022, Amy Evans. RealTracs MLS as distributed by MLS GRID
- $355,0003 bd2 ba1.4k sqft495 S Glen Rd, Maynardville, TN 37807For SaleMLS ID #3592093, Amber Ferrell. RealTracs MLS as distributed by MLS GRID
- $369,0004 bd3 ba1.8k sqft105 Cedar Cir, Jacksboro, TN 37757ActiveMLS ID #1353036, Marc Rivera, The Real Estate Firm, Inc.. East Tennessee Realtors
- $384,9003 bd2 ba1.8k sqft913 W Beaver Creek Dr, Powell, TN 37849ActiveMLS ID #1352776, Brooklyn Justice, Southland Realtors, Inc. East Tennessee Realtors
