Custom upscale home, positioned on a single level. This generous open floor plan encompasses 1604 square feet, featuring 3 spacious bedrooms, 3 elegant bathrooms, & a 2-car garage w/a quiet garage door opener. The closets are meticulously crafted by Closets by McKenry, blending sophistication with practicality. A carefully selected modern color palette flows effortlessly throughout the residence. The home is outfitted with a suite of GE appliances, including a refrigerator and washer/dryer. Nearby amenities include shopping, dining, museums, and scenic hiking/walking/horse trails, alongside the stunning Norris Lake. It is a mere 23-minute drive to Downtown Knoxville and a 30-minute drive to Oak Ridge.
Active
$439,000
109 Alpine Dr, Clinton, TN 37716
3beds
1,604sqft
Single Family Residence
Built in 2025
4,791 Square Feet Lot
$-- Zestimate®
$274/sqft
$175/mo HOA
What's special
Generous open floor plan
- 45 days
- 169
- 12
Zillow last checked:
Listing updated:
Listed by:
Glenn Haase 865-388-1785,
RE/MAX Tri Star 865-457-9926,
Kim Haase,
RE/MAX Tri Star
Source: East Tennessee Realtors,MLS#: 1352394
Facts & features
Interior
Bedrooms & bathrooms
- Bedrooms: 3
- Bathrooms: 3
- Full bathrooms: 3
Heating
- Central, Electric
Cooling
- Central Air, Ceiling Fan(s)
Appliances
- Included: Dishwasher, Disposal, Dryer, Microwave, Range, Refrigerator, Self Cleaning Oven, Washer
Features
- Walk-In Closet(s), Cathedral Ceiling(s), Kitchen Island, Pantry, Breakfast Bar, Eat-in Kitchen
- Flooring: Tile
- Windows: Windows - Vinyl, Insulated Windows
- Basement: None
- Has fireplace: No
- Fireplace features: None
Interior area
- Total structure area: 1,604
- Total interior livable area: 1,604 sqft
Property
Parking
- Total spaces: 2
- Parking features: Garage Door Opener, Attached, Main Level
- Attached garage spaces: 2
Features
- Has view: Yes
- View description: Country Setting
Lot
- Size: 4,791 Square Feet
- Dimensions: 83.74 x 136.83
- Features: Level
Details
- Parcel number: 043P A 06100 000
Construction
Type & style
- Home type: SingleFamily
- Architectural style: Craftsman,Contemporary,Traditional
- Property subtype: Single Family Residence
- Attached to another structure: Yes
Materials
- Fiber Cement, Stone, Brick, Frame
Condition
- New Construction
- New construction: Yes
- Year built: 2025
Utilities & green energy
- Sewer: Public Sewer
- Water: Public
Community & HOA
Community
- Security: Smoke Detector(s)
- Subdivision: Villas at Glen Alpine
HOA
- Has HOA: Yes
- Services included: Pest Control, Insurance, Maintenance Grounds
- HOA fee: $175 monthly
Location
- Region: Clinton
Financial & listing details
- Price per square foot: $274/sqft
- Tax assessed value: $30,000
- Annual tax amount: $151
- Date on market: 8/19/2026
Estimated market value
Not available
Estimated sales range
Not available
Not available
Price history
| Date | Event | Price |
|---|---|---|
| 8/19/2026 | Listed for sale | $439,000-7.7%$274/sqft |
Source:  East Tennessee Realtors #1352394 Report a problem East Tennessee Realtors #1352394 Report a problem | ||
| 7/21/2026 | Listing removed | $475,500$296/sqft |
Source: East Tennessee Realtors #1340800 Report a problem | ||
| 7/2/2026 | Price change | $475,500-0.2%$296/sqft |
Source: East Tennessee Realtors #1340800 Report a problem | ||
| 6/12/2026 | Price change | $476,500-2.1%$297/sqft |
Source: East Tennessee Realtors #1340800 Report a problem | ||
| 6/4/2026 | Price change | $486,500-0.2%$303/sqft |
Source: East Tennessee Realtors #1340800 Report a problem | ||
| 5/14/2026 | Listed for sale | $487,500-6.8%$304/sqft |
Source: East Tennessee Realtors #1340800 Report a problem | ||
| 3/13/2026 | Listing removed | $522,800$326/sqft |
Source: East Tennessee Realtors #1320409 Report a problem | ||
| 2/22/2026 | Price change | $522,800-1.1%$326/sqft |
Source: East Tennessee Realtors #1320409 Report a problem | ||
| 11/16/2025 | Price change | $528,800-3.9%$330/sqft |
Source: East Tennessee Realtors #1320409 Report a problem | ||
| 11/12/2025 | Price change | $550,350-1.8%$343/sqft |
Source: East Tennessee Realtors #1320409 Report a problem | ||
| 11/1/2025 | Listed for sale | $560,350$349/sqft |
Source: East Tennessee Realtors #1320409 Report a problem | ||
Public tax history
| Year | Property taxes | Tax assessment |
|---|---|---|
| 2025 | $151 -12.8% | $7,500 +50% |
| 2024 | $173 | $5,000 |
| 2023 | $173 | $5,000 |
| 2022 | $173 | $5,000 |
| 2021 | $173 | $5,000 |
| 2020 | $173 -39.4% | $5,000 -50% |
| 2019 | $286 | $10,000 |
Find assessor info on the county website
Monthly payment
Est. payment
Payment breakdown
Explore the cost of this home by adjusting the details. Changes won't be saved.Climate risks
Neighborhood: 37716
Nearby schools
Schools provided by the listing agent
- High: Anderson County
Source: East Tennessee Realtors. This data may not be complete. We recommend contacting the local school district to confirm school assignments for this home.
Similar homes
- $455,0003 bd2 ba1.7k sqft111 Alpine Dr, Clinton, TN 37716Active
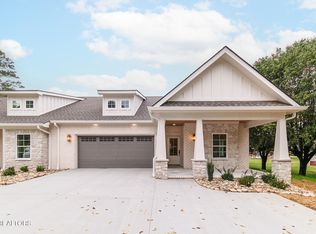
 MLS ID #1343360, Kim Haase, RE/MAX Tri Star. East Tennessee Realtors
 - $389,0003 bd2 ba1.6k sqft101 Westwood Dr, Clinton, TN 37716Active
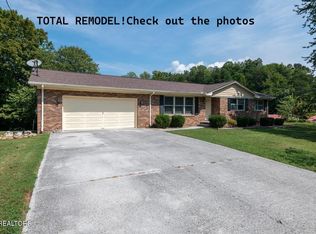 MLS ID #1348309, Jo Anne Owens, Realty Executives Associates on the Square. East Tennessee Realtors
 - $349,0003 bd2 ba1.6k sqft515 Greenwood Dr, Clinton, TN 37716Active
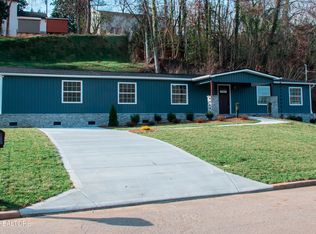 MLS ID #1336018, Scott Burton, Sellers Realty Company, Inc.. East Tennessee Realtors
 - $369,0003 bd2 ba1.6k sqft118 Cornerstone Cir, Clinton, TN 37716For Sale

 MLS ID #3228482, Brisco Woods. RealTracs MLS as distributed by MLS GRID
 - $337,0003 bd2 ba1.2k sqft524 Westbury Dr, Clinton, TN 37716ActiveMLS ID #1342919, Lisa Monroe, The Real Estate Firm, Inc.. East Tennessee Realtors
- $439,9003 bd2 ba1.5k sqft7120 Ball Camp Pike, Knoxville, TN 37931ActiveMLS ID #1350516, Karla Sells-Gourley, Keller Williams. East Tennessee Realtors
- $345,9993 bd3 ba1.5k sqft329 Old Emory Rd, Clinton, TN 37716ActiveMLS ID #1351990, Connie McNamara, Keller Williams West Knoxville. East Tennessee Realtors
- $435,0003 bd3 ba2.1k sqft2723 Silent Springs Ln, Knoxville, TN 37931ActiveMLS ID #1355282, Nicole McClanahan, Realty One Group Ascend. East Tennessee Realtors
- $439,8883 bd3 ba1.8k sqft7725 Train Station Way, Knoxville, TN 37931ActiveMLS ID #1340633, Daniel Demers, Sell Your Home Services, LLC. East Tennessee Realtors
- $499,9003 bd3 ba2k sqft7630 Luscombe Dr, Knoxville, TN 37919For SaleMLS ID #3610865, Oleg Cheban. RealTracs MLS as distributed by MLS GRID
- $339,9003 bd2 ba1.1k sqftLOT 8 Blockhouse Valley Rd, Clinton, TN 37716ActiveMLS ID #1352207, Missy Sanders, Stephenson Realty & Auction. East Tennessee Realtors
- $339,9003 bd2 ba1.1k sqftLOT 9 Blockhouse Valley Rd, Clinton, TN 37716ActiveMLS ID #1352205, Missy Sanders, Stephenson Realty & Auction. East Tennessee Realtors
- $425,0004 bd3 ba1.6k sqft419 Watauga Dr, Knoxville, TN 37918ActiveMLS ID #1354421, Gage Dople, Wallace. East Tennessee Realtors
- $524,9003 bd2 ba1.7k sqft766 Hillvale Rd, Andersonville, TN 37705ActiveMLS ID #1336624, Missy Sanders, Stephenson Realty & Auction. East Tennessee Realtors
- $397,7773 bd2 ba1.4k sqft683 Hen Valley Rd, Oliver Springs, TN 37840ActiveMLS ID #1357483, Tara Hayes, Realty Executives Associates. East Tennessee Realtors
- $479,9993 bd3 ba1.8k sqft349 Land Oak Rd, Knoxville, TN 37922ActiveMLS ID #1353553, Lynette Bell, Realty Executives Associates. East Tennessee Realtors
- $369,5003 bd3 ba1.4k sqft214 Morton Rd, La Follette, TN 37766ActiveMLS ID #1357542, Beth McCullah, Your Home Sold Guaranteed Real. East Tennessee Realtors
- $469,9003 bd2 ba1.4k sqft126 Cross Creek Cir, Maynardville, TN 37807ActiveMLS ID #1354691, Chase Buckner, The Real Estate Firm, Inc.. East Tennessee Realtors
- $435,0004 bd3 ba2.1k sqft201 Wakefield Rd, Knoxville, TN 37922ActiveMLS ID #1337876, Zach Ivey, Keller Williams Signature. East Tennessee Realtors
- $420,0003 bd3 ba2k sqft2904 Gordon Pl, Knoxville, TN 37918ActiveMLS ID #1343229, Mary Rodio, eXp Realty, LLC. East Tennessee Realtors
