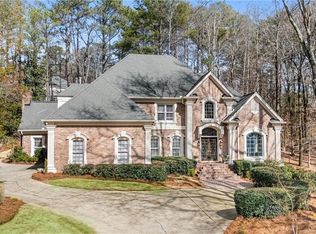
More photos coming soon(missing kitchen, main living room, and office pictures). Welcome to your ultimate luxury retreat in the prestigious Country Club of the South! This exquisite 4-side brick home has a 3-car garage is equipped with 2 electric car fast chargers. LEVELED front and back yard with plenty room for family and kids to play. Adorned NEW double-layered IRON GLASS DOOR paired with NEW stunning RESTORATION HARDWARE Chandelier that shines on the magnificently beautiful foyer tile entry. You'll immediately feel the grandeur of this residence. The open floor plan welcomes you into a brand NEW KITCHEN, featuring an grand quartz countertop island, a NEW Elfa PANTRY, and top-of-the-line KitchenAid appliances, including a fast-heating induction stovetop, perfect for culinary enthusiasts and safe for kids. The adjacent all window breakfast area bathes the space in natural sunlight. The master bedroom features a huge area for both bed and sitting area. Sip on your coffee and walk out to the solar panel lighted new deck outside of the bedroom door. This house has a North-South orientation which means, plenty of sun in the winter creating a warm and inviting atmosphere throughout but stays cool in the summer! Indulge in the luxurious spacious NEW MASTER BATHROOM, complete with his and her closets and rare titanium faucets by Kohler. Every bathroom boasts NEW VANITIES, while the entire home showcases NEW FLOORING, including hardwood, tile, carpet providing both style and durability. The basement offers ample space for recreation, including large open areas, a gym room, a spacious bedroom, full bath, extra bonus room and a dedicated theater, perfect for entertaining guests or unwinding after a long day. Step outside to the NEWLY landscaped private backyard with designer Zoysia grass, offering 3 minute walk to the National Park and Chattahoochee River, allowing you to immerse yourself in nature's beauty at your leisure. Don't miss your chance to make this stunning residence your own. Welcome home!
Closed
$1,465,000
735 Sturges Way, Johns Creek, GA 30022
5beds
5,350sqft
Single Family Residence, Residential
Built in 1988
0.74 Acres Lot
$1,241,100 Zestimate®
$274/sqft
$6,054 Estimated rent
Home value
$1,241,100
$1.12M - $1.39M
$6,054/mo
Zestimate® history
Owner options
List your home for rent
$6,054/mo
Rent Zestimate®
Find your next renter with Zillow Rental Manager. Plus, with online applications, you can quickly screen prospective tenants – for free.
$6,054/mo
Rent Zestimate®
Refinance and save
$11,043/mo
Est. payment
Refinancing to a lower rate could help reduce your monthly payments and save thousands over the life of the loan.
$11,043/mo
Est. payment
Explore your selling options
Work with a Zillow partner agent
Leverage their expertise and Zillow's premium Showcase listings to get your home seen by more buyers.
Get startedList with your own agent
Get your home in front of millions of buyers by listing it on Zillow.
Learn how to do itSell it yourself
Take full control of how buyers see your home on Zillow by listing For Sale by Owner (FSBO).
List your homeWhat's special
North - south orientationOpen floor planAmple spaceNatural sunlightBrand new kitchenPlenty of sunGym room
Zillow last checked:
Listing updated:
Listed by:
Cailyn Cui,
Virtual Properties Realty. Biz
Bought with:
Cailyn Cui, 384140
Virtual Properties Realty. Biz
Source: FMLS GA,MLS#: 7347493
Facts & features
Interior
Bedrooms & bathrooms
- Bedrooms: 5
- Bathrooms: 5
- Full bathrooms: 4
- 1/2 bathrooms: 1
Rooms
- Room types: Basement, Bedroom, Bonus Room, Den, Dining Room, Exercise Room, Media Room, Sun Room
Primary bedroom
- Features: Double Master Bedroom, Oversized Master, Sitting Room
- Level: Double Master Bedroom, Oversized Master, Sitting Room
Bedroom
- Features: Double Master Bedroom, Oversized Master, Sitting Room
Primary bathroom
- Features: Double Vanity, Separate His/Hers, Skylights, Vaulted Ceiling(s)
Dining room
- Features: Seats 12+, Separate Dining Room
Kitchen
- Features: Breakfast Room, Kitchen Island, Pantry Walk-In, Stone Counters, View to Family Room
Heating
- Central, Natural Gas
Cooling
- Attic Fan, Ceiling Fan(s), Central Air
Appliances
- Included: Dishwasher, Disposal, Electric Cooktop, Electric Oven
- Laundry: Laundry Room, Main Level, Sink
Features
- Beamed Ceilings, Double Vanity, Entrance Foyer 2 Story, High Ceilings 10 ft Main, High Ceilings 10 ft Upper, His and Hers Closets, Smart Home, Walk-In Closet(s)
- Flooring: Carpet, Hardwood, Vinyl
- Windows: Double Pane Windows, Shutters
- Basement: Bath/Stubbed,Daylight,Exterior Entry,Finished,Finished Bath,Walk-Out Access
- Number of fireplaces: 3
- Fireplace features: Basement, Brick, Family Room, Master Bedroom
- Common walls with other units/homes: No One Above
Interior area
- Total structure area: 5,350
- Total interior livable area: 5,350 sqft
Property
Parking
- Total spaces: 3
- Parking features: Driveway, Garage, Garage Door Opener, Garage Faces Side, Kitchen Level, Level Driveway, Electric Vehicle Charging Station(s)
- Garage spaces: 3
- Has uncovered spaces: Yes
Accessibility
- Accessibility features: None
Features
- Levels: Two
- Stories: 2
- Patio & porch: Deck, Patio
- Exterior features: Balcony, Private Yard
- Pool features: None
- Spa features: None
- Fencing: None
- Has view: Yes
- View description: Trees/Woods, Other
- Waterfront features: None
- Body of water: None
Lot
- Size: 0.74 Acres
- Features: Back Yard, Borders US/State Park, Landscaped, Level, Private
Details
- Additional structures: Other
- Parcel number: 11 033101060356
- Other equipment: Home Theater
- Horse amenities: None
Construction
Type & style
- Home type: SingleFamily
- Architectural style: Traditional
- Property subtype: Single Family Residence, Residential
Materials
- Brick 4 Sides
- Foundation: Slab
- Roof: Composition,Shingle
Condition
- Resale
- New construction: No
- Year built: 1988
Utilities & green energy
- Electric: 220 Volts in Garage
- Sewer: Public Sewer
- Water: Public
- Utilities for property: Cable Available, Electricity Available, Natural Gas Available, Sewer Available, Water Available
Green energy
- Energy efficient items: None
- Energy generation: None
Community & HOA
Community
- Features: Clubhouse, Country Club, Dog Park, Gated, Golf, Park, Pickleball, Playground, Pool, Racquetball, Swim Team, Tennis Court(s)
- Security: Carbon Monoxide Detector(s), Fire Alarm, Security Gate, Security Guard, Smoke Detector(s)
- Subdivision: Country Club Of The South
HOA
- Has HOA: Yes
- Services included: Door Person, Swim, Tennis
- HOA fee: $3,800 annually
- HOA phone: 770-998-0131
Location
- Region: Johns Creek
Financial & listing details
- Price per square foot: $274/sqft
- Tax assessed value: $1,100,600
- Annual tax amount: $8,558
- Date on market: 4/4/2024
- Cumulative days on market: 10 days
- Electric utility on property: Yes
- Road surface type: Asphalt
Price history
| Date | Event | Price |
|---|---|---|
| 6/7/2024 | Sold | $1,465,000-7.9%$274/sqft |
Source:  FMLS GA #7347493 Report a problem FMLS GA #7347493 Report a problem | ||
| 4/30/2024 | Pending sale | $1,590,000$297/sqft |
Source: FMLS GA #7347493 Report a problem | ||
| 4/4/2024 | Listed for sale | $1,590,000+102.5%$297/sqft |
Source: FMLS GA #7347493 Report a problem | ||
| 11/3/2021 | Sold | $785,000+4.8%$147/sqft |
Source: FMLS GA #6950095 Report a problem | ||
| 10/9/2021 | Pending sale | $749,000$140/sqft |
Source: FMLS GA #6950095 Report a problem | ||
| 10/6/2021 | Contingent | $749,000$140/sqft |
Source: FMLS GA #6950095 Report a problem | ||
| 9/28/2021 | Listed for sale | $749,000+97.1%$140/sqft |
Source: FMLS GA #6950095 Report a problem | ||
| 4/6/2011 | Sold | $380,000-5%$71/sqft |
Source: Public Record Report a problem | ||
| 2/24/2011 | Listed for sale | $400,000$75/sqft |
Source: Keller Williams Realty Premier Atlanta #4142027 Report a problem | ||
| 1/21/2011 | Pending sale | $400,000$75/sqft |
Source: Keller Williams Realty Premier Atlanta #4142027 Report a problem | ||
| 10/31/2010 | Listed for sale | $400,000$75/sqft |
Source: Keller Williams Realty Premier Atlanta #4142027 Report a problem | ||
Public tax history
| Year | Property taxes | Tax assessment |
|---|---|---|
| 2024 | $9,402 +9.9% | $440,240 |
| 2023 | $8,558 -11.2% | $440,240 +40.2% |
| 2022 | $9,635 +52.5% | $314,000 +17.5% |
| 2021 | $6,320 -15.2% | $267,200 +1.2% |
| 2020 | $7,452 +3.8% | $264,000 -3.1% |
| 2019 | $7,180 | $272,320 +2.4% |
| 2018 | $7,180 | $265,920 +24.2% |
| 2017 | $7,180 +14.4% | $214,120 |
| 2016 | $6,277 +1% | $214,120 |
| 2015 | $6,214 -2.3% | $214,120 |
| 2014 | $6,360 +24% | $214,120 +40.9% |
| 2013 | $5,129 +8.4% | $151,990 |
| 2012 | $4,732 | $151,990 -29% |
| 2011 | -- | $214,120 -13.8% |
| 2010 | $7,998 +642.3% | $248,520 |
| 2009 | $1,077 | $248,520 -4.6% |
| 2008 | -- | $260,440 -7.7% |
| 2007 | $8,394 | $282,280 +18.5% |
| 2005 | -- | $238,120 +3.3% |
| 2004 | $7,342 +1.6% | $230,560 +3.5% |
| 2003 | $7,223 -1% | $222,680 +2.7% |
| 2002 | $7,295 -4% | $216,920 |
| 2001 | $7,601 | $216,920 |
Find assessor info on the county website
Neighborhood: 30022
Nearby homes
- $1,668,4004 bd4 ba5.2k sqft745 Sturges Way, Johns Creek, GA 30022Off Market
- $1,411,4005 bd7 ba6.3k sqft725 Sturges Way, Johns Creek, GA 30022Off Market
- $1,220,0004 bd5 ba4.9k sqft840 Malvern Hl, Johns Creek, GA 30022Sold
- $1,292,2005 bd5 ba4.3k sqft755 Sturges Way, Johns Creek, GA 30022Off Market
- $1,367,2005 bd5 ba6.2k sqft715 Sturges Way, Johns Creek, GA 30022Off Market
- $1,939,1004 bd5 ba7k sqft715 Sturges Way #0, Alpharetta, GA 30022Off Market
- $1,346,6005 bd5 ba5.7k sqft830 Malvern Hl, Johns Creek, GA 30022Off Market
- $1,800,0006 bd8 ba9.3k sqft700 Sturges Way, Johns Creek, GA 30022Sold
Nearby schools
GreatSchools rating
- 10/10Barnwell Elementary SchoolGrades: PK-5Distance: 0.9 mi
- 9/10Autrey Mill Middle SchoolGrades: 6-8Distance: 1 mi
- 10/10Johns Creek High SchoolGrades: 9-12Distance: 2.7 mi
Schools provided by the listing agent
- Elementary: Barnwell
- Middle: Autrey Mill
- High: Johns Creek
Source: FMLS GA. This data may not be complete. We recommend contacting the local school district to confirm school assignments for this home.
Get a cash offer in 3 minutes
Find out how much your home could sell for in as little as 3 minutes with a no-obligation cash offer.
Estimated market value
$1,241,100
Get a cash offer in 3 minutes
Find out how much your home could sell for in as little as 3 minutes with a no-obligation cash offer.
Estimated market value
$1,241,100
- Georgia
- Fulton County
- Johns Creek
- 30022
- 735 Sturges Way
Nearby cities
Nearby neighborhoods
Nearby zip codes
Other Johns Creek Topics
