Create Your Dream Home in This Architecturally Distinct Residence A rare opportunity awaits to transform this custom-built residence into your own masterpiece. Designed with a floor plan well ahead of its time, this home offers remarkable space, architectural drama, and a layout perfectly suited for modern living. The grand two-story fireside family room serves as the heart of the home, filled with natural light and designed for both comfortable everyday living and elegant entertaining. The spacious kitchen and breakfast area flow seamlessly into a stunning vaulted keeping room, creating an open gathering space rarely found in homes of this era. From here, step onto the covered porch overlooking a beautifully wooded, private backyard — the perfect setting for quiet mornings or relaxed outdoor entertainment. The main level offers exceptional functionality, including a private study or home office ideal for today’s work-from-home lifestyle, along with a generously sized formal dining room designed for hosting family gatherings and special occasions. The spacious main-level primary suite provides a private retreat with dual custom closets and a large vaulted-ceiling bath ready to be reimagined into a true spa-inspired sanctuary. Upstairs, three well-proportioned bedrooms provide comfortable accommodations for family and guests. One bedroom features a private ensuite bath, while the other two share a convenient Jack-and-Jill bath. A large cedar closet offers excellent storage. The terrace level presents tremendous potential, featuring a finished office with built-in cabinetry along with expansive unfinished space already stubbed for a wet bar, full bath, and half bath. A large fireside recreation room area offers the perfect opportunity to create a home theater, gym, game room, or additional living space tailored to your lifestyle. This property uniquely features a private gate to the national park only hundred yards from the protected Chattahoochee River with trout fishing, rafting, canoeing and outstanding beauty. There is a boat ramp nearby for accessing the river with small boats and rafts. Truely, a nature lovers paradise. Lovingly maintained by its original owner, this home has been thoughtfully priced to allow for cosmetic updates, providing the next owner the opportunity to elevate this special property into a truly spectacular residence. With exceptional architectural bones, generous living spaces, and a highly functional layout, this home represents a rare chance to customize a distinctive property and create something truly extraordinary.
Closed
$1,220,000
840 Malvern Hl, Johns Creek, GA 30022
4beds
4,998sqft
Single Family Residence, Residential
Built in 1990
0.99 Acres Lot
$1,231,600 Zestimate®
$244/sqft
$5,856 Estimated rent
Home value
$1,231,600
$1.13M - $1.33M
$5,856/mo
Zestimate® history
Owner options
List your home for rent
$5,856/mo
Rent Zestimate®
Find your next renter with Zillow Rental Manager. Plus, with online applications, you can quickly screen prospective tenants – for free.
$5,856/mo
Rent Zestimate®
Refinance and save
$11,617/mo
Est. payment
Refinancing to a lower rate could help reduce your monthly payments and save thousands over the life of the loan.
$11,617/mo
Est. payment
Explore your selling options
Work with a Zillow partner agent
Leverage their expertise and Zillow's premium Showcase listings to get your home seen by more buyers.
Get startedList with your own agent
Get your home in front of millions of buyers by listing it on Zillow.
Learn how to do itSell it yourself
Take full control of how buyers see your home on Zillow by listing For Sale by Owner (FSBO).
List your homeWhat's special
Zillow last checked:
Listing updated:
Listed by:
PAMELA A GEBHARDT,
RE/MAX Around Atlanta 770-856-8561,
Leslie Tomasini,
RE/MAX Around Atlanta
Bought with:
Debbie Liggett, 169802
REMAX Center
Source: FMLS GA,MLS#: 7727079
Facts & features
Interior
Bedrooms & bathrooms
- Bedrooms: 4
- Bathrooms: 5
- Full bathrooms: 3
- 1/2 bathrooms: 2
- Main level bathrooms: 1
- Main level bedrooms: 1
Rooms
- Room types: Basement, Family Room, Office
Primary bedroom
- Features: Master on Main
- Level: Master on Main
Bedroom
- Features: Master on Main
Primary bathroom
- Features: Double Vanity, Separate Tub/Shower, Vaulted Ceiling(s), Whirlpool Tub
Dining room
- Features: Seats 12+, Separate Dining Room
Kitchen
- Features: Breakfast Room, Cabinets Stain, Eat-in Kitchen, Keeping Room, Kitchen Island, Pantry Walk-In, Solid Surface Counters, View to Family Room
Heating
- Forced Air, Heat Pump, Natural Gas, Zoned
Cooling
- Central Air, Zoned
Appliances
- Included: Dishwasher, Disposal, Double Oven, Electric Cooktop, Gas Water Heater, Microwave, Refrigerator
- Laundry: Laundry Room, Main Level, Mud Room, Sink
Features
- Beamed Ceilings, Bookcases, Cathedral Ceiling(s), Crown Molding, Entrance Foyer 2 Story, High Ceilings 9 ft Main, High Speed Internet, His and Hers Closets, Recessed Lighting, Tray Ceiling(s)
- Flooring: Carpet, Hardwood
- Windows: Double Pane Windows, Plantation Shutters
- Basement: Daylight,Exterior Entry,Finished,Unfinished
- Number of fireplaces: 3
- Fireplace features: Basement, Factory Built, Family Room, Living Room
- Common walls with other units/homes: No Common Walls
Interior area
- Total structure area: 4,998
- Total interior livable area: 4,998 sqft
- Finished area above ground: 4,656
- Finished area below ground: 245
Property
Parking
- Total spaces: 2
- Parking features: Attached, Garage, Garage Faces Side
- Attached garage spaces: 2
Accessibility
- Accessibility features: None
Features
- Levels: Two
- Stories: 2
- Patio & porch: Deck, Front Porch, Rear Porch
- Exterior features: Other, No Dock
- Pool features: None
- Has spa: Yes
- Spa features: Bath, None
- Fencing: None
- Has view: Yes
- View description: Neighborhood, Park/Greenbelt
- Waterfront features: None
- Body of water: None
Lot
- Size: 0.99 Acres
- Features: Back Yard, Borders US/State Park, Cul-De-Sac, Private
Details
- Additional structures: None
- Parcel number: 11 033100100443
- Other equipment: Irrigation Equipment
- Horse amenities: None
Construction
Type & style
- Home type: SingleFamily
- Architectural style: Traditional
- Property subtype: Single Family Residence, Residential
Materials
- Brick 4 Sides
- Foundation: Concrete Perimeter
- Roof: Composition,Shingle
Condition
- Resale
- New construction: No
- Year built: 1990
Utilities & green energy
- Electric: 110 Volts, 220 Volts
- Sewer: Public Sewer
- Water: Public
- Utilities for property: Cable Available, Electricity Available, Natural Gas Available, Phone Available, Sewer Available, Underground Utilities, Water Available
Green energy
- Energy efficient items: None
- Energy generation: None
Community & HOA
Community
- Features: Clubhouse, Country Club, Gated, Golf, Homeowners Assoc, Park, Pickleball, Playground, Pool, Street Lights, Swim Team, Tennis Court(s)
- Security: Fire Alarm
- Subdivision: Country Club Of The South
HOA
- Has HOA: Yes
- Services included: Reserve Fund, Swim, Tennis
- HOA fee: $4,200 annually
- HOA phone: 770-990-0131
Location
- Region: Johns Creek
Financial & listing details
- Price per square foot: $244/sqft
- Tax assessed value: $1,090,000
- Annual tax amount: $7,255
- Date on market: 3/3/2026
- Cumulative days on market: 5 days
- Electric utility on property: Yes
- Road surface type: Asphalt
Price history
| Date | Event | Price |
|---|---|---|
| 3/31/2026 | Sold | $1,220,000+1.8%$244/sqft |
Source:  FMLS GA #7727079 Report a problem FMLS GA #7727079 Report a problem | ||
| 3/23/2026 | Pending sale | $1,199,000$240/sqft |
Source:  GAMLS #10704833 Report a problem GAMLS #10704833 Report a problem | ||
| 3/5/2026 | Listed for sale | $1,199,000$240/sqft |
Source: FMLS GA #7727079 Report a problem | ||
Public tax history
| Year | Property taxes | Tax assessment |
|---|---|---|
| 2025 | $7,255 +1.9% | $436,000 -3.3% |
| 2024 | $7,122 +10.7% | $450,800 |
| 2023 | $6,433 -9.8% | $450,800 +33.2% |
| 2022 | $7,131 -0.1% | $338,360 +19.6% |
| 2021 | $7,141 +0% | $282,800 +11.8% |
| 2020 | $7,138 +7.6% | $252,880 |
| 2019 | $6,632 | $252,880 -9.6% |
| 2018 | $6,632 | $279,840 +23.9% |
| 2017 | $6,632 +14.8% | $225,800 +4.9% |
| 2016 | $5,776 -11.4% | $215,240 |
| 2015 | $6,518 -3.4% | $215,240 |
| 2014 | $6,749 +4.3% | $215,240 |
| 2013 | $6,471 -0.2% | $215,240 |
| 2012 | $6,484 | $215,240 |
| 2011 | -- | $215,240 -13.8% |
| 2010 | $7,631 +21.5% | $249,720 |
| 2009 | $6,281 | $249,720 -4.8% |
| 2008 | -- | $262,360 -14.1% |
| 2007 | $8,001 | $305,440 +22.2% |
| 2005 | -- | $249,920 +3.2% |
| 2004 | $7,741 | $242,200 +3.4% |
| 2003 | -- | $234,280 +2.5% |
| 2002 | $7,718 -3.9% | $228,560 |
| 2001 | $8,035 | $228,560 |
Find assessor info on the county website
Neighborhood: 30022
Nearby homes
- $1,344,2005 bd5 ba5.4k sqft865 Malvern Hl, Johns Creek, GA 30022Off Market
- $1,330,2005 bd5 ba5.7k sqft830 Malvern Hl, Johns Creek, GA 30022Off Market
- $1,465,0005 bd5 ba5.3k sqft735 Sturges Way, Johns Creek, GA 30022Sold
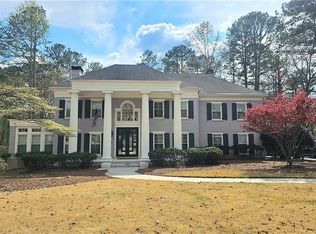
- $1,398,7005 bd7 ba6.3k sqft725 Sturges Way, Johns Creek, GA 30022Off Market
- $1,635,1004 bd4 ba5.2k sqft745 Sturges Way, Johns Creek, GA 30022Off Market
- $1,283,3005 bd5 ba4.3k sqft755 Sturges Way, Johns Creek, GA 30022Off Market
- $1,653,4005 bd4 ba5.7k sqft855 Malvern Hl, Johns Creek, GA 30022Off Market
- $1,715,0005 bd7 ba8.3k sqft820 Malvern Hl, Johns Creek, GA 30022Sold
Nearby schools
GreatSchools rating
- 10/10Barnwell Elementary SchoolGrades: PK-5Distance: 0.9 mi
- 9/10Autrey Mill Middle SchoolGrades: 6-8Distance: 1.1 mi
- 10/10Johns Creek High SchoolGrades: 9-12Distance: 2.7 mi
Schools provided by the listing agent
- Elementary: Barnwell
- Middle: Autrey Mill
- High: Johns Creek
Source: FMLS GA. This data may not be complete. We recommend contacting the local school district to confirm school assignments for this home.
Get a cash offer in 3 minutes
Find out how much your home could sell for in as little as 3 minutes with a no-obligation cash offer.
Estimated market value
$1,231,600
Get a cash offer in 3 minutes
Find out how much your home could sell for in as little as 3 minutes with a no-obligation cash offer.
Estimated market value
$1,231,600
- Georgia
- Fulton County
- Johns Creek
- 30022
- 840 Malvern Hl
Nearby cities
Nearby neighborhoods
Nearby zip codes
Other Johns Creek Topics
