Welcome this beautifully remodeled residence, nestled within the esteemed golf course community of Country Club of the South. As you step through the custom wrought iron double doors, a vaulted foyer leads you through an exquisite oval rotunda, revealing the sundrenched Grand Room. Here, a wall of windows frames a breathtaking view of the lush pool and hot tub. To the right of the foyer, a sophisticated fireside office adorned with custom bookshelves and intricate trim details offers an ideal space for serene productivity. The dramatic dining room, with its rich dark blue walls and ceiling, provides a perfect setting for formal entertaining and cherished family gatherings. The kitchen, a culinary masterpiece, has been impeccably updated with custom cabinets, gleaming Quartz countertops, a gourmet Z-line 8-burner range, a custom refrigerator with French doors, and refrigerator/freezer drawers, complemented by a delightful coffee bar. The breakfast room, graced with a wall of windows overlooking the pool, seamlessly connects to the inviting fireside keeping room. The main floor also features an expansive fireside master suite, complete with his-and-hers closets and a luxurious master bath. On the opposite side of the home, a private guest suite with its own entrance and full bathroom ensures comfort and privacy for visitors. The upper level boasts three generously proportioned bedrooms, each with ample closets and en-suite baths. The extraordinary terrace level is an entertainer's paradise, offering a self-contained home theater, a billiard room, an exercise room, a cozy fireside sitting room, a spacious family room, a full kitchen, and a gentleman's bar. This home's rare main-level walk-out pool and spa are surrounded by year-round green turf. The master suite's private deck features an exclusive hot tub, while the lush greenery and trees encircling the property provide a serene and secluded ambiance. Do not miss the opportunity to own this exceptional property in one of the most exclusive communities in Atlanta.
Closed
$1,715,000
820 Malvern Hl, Johns Creek, GA 30022
5beds
8,320sqft
Single Family Residence
Built in 1987
0.85 Acres Lot
$1,992,700 Zestimate®
$206/sqft
$7,973 Estimated rent
Home value
$1,992,700
$1.83M - $2.19M
$7,973/mo
Zestimate® history
Owner options
List your home for rent
$7,973/mo
Rent Zestimate®
Find your next renter with Zillow Rental Manager. Plus, with online applications, you can quickly screen prospective tenants – for free.
$7,973/mo
Rent Zestimate®
Refinance and save
$14,227/mo
Est. payment
Refinancing to a lower rate could help reduce your monthly payments and save thousands over the life of the loan.
$14,227/mo
Est. payment
Explore your selling options
Work with a Zillow partner agent
Leverage their expertise and Zillow's premium Showcase listings to get your home seen by more buyers.
Get startedList with your own agent
Get your home in front of millions of buyers by listing it on Zillow.
Learn how to do itSell it yourself
Take full control of how buyers see your home on Zillow by listing For Sale by Owner (FSBO).
List your homeWhat's special
Zillow last checked:
Listing updated:
Listed by:
Pam Gebhardt 770-856-8561,
RE/MAX Around Atlanta,
Leslie Tomasini 404-252-7500,
RE/MAX Around Atlanta
Bought with:
Sergey Davidenko, 385063
Maximum One Executive Realtors
Source: GAMLS,MLS#: 10300421
Facts & features
Interior
Bedrooms & bathrooms
- Bedrooms: 5
- Bathrooms: 7
- Full bathrooms: 6
- 1/2 bathrooms: 1
- Main level bathrooms: 2
- Main level bedrooms: 2
Rooms
- Room types: Bonus Room, Exercise Room, Family Room, Game Room, Keeping Room, Media Room
Dining room
- Features: Seats 12+, Separate Room
Kitchen
- Features: Breakfast Room, Kitchen Island, Pantry, Second Kitchen
Heating
- Central, Forced Air, Natural Gas, Zoned
Cooling
- Ceiling Fan(s), Central Air, Dual, Electric, Zoned
Appliances
- Included: Dishwasher, Disposal, Dryer, Gas Water Heater, Microwave, Refrigerator
- Laundry: Mud Room
Features
- Beamed Ceilings, Bookcases, In-Law Floorplan, Master On Main Level, Separate Shower, Tray Ceiling(s), Entrance Foyer, Vaulted Ceiling(s), Wet Bar
- Flooring: Carpet, Hardwood, Tile
- Windows: Double Pane Windows, Window Treatments
- Basement: Bath Finished,Concrete,Daylight,Finished,Full,Interior Entry
- Number of fireplaces: 4
- Fireplace features: Basement, Factory Built, Gas Starter, Master Bedroom, Other
- Common walls with other units/homes: No Common Walls
Interior area
- Total structure area: 8,320
- Total interior livable area: 8,320 sqft
- Finished area above ground: 5,674
- Finished area below ground: 2,646
Property
Parking
- Parking features: Garage, Garage Door Opener, Kitchen Level
- Has garage: Yes
Features
- Levels: Two
- Stories: 2
- Patio & porch: Patio
- Exterior features: Sprinkler System
- Has private pool: Yes
- Pool features: In Ground, Salt Water
- Fencing: Fenced
- Body of water: None
Lot
- Size: 0.85 Acres
- Features: Cul-De-Sac, Private
- Residential vegetation: Wooded
Details
- Parcel number: 11 033100090420
Construction
Type & style
- Home type: SingleFamily
- Architectural style: European,Mediterranean,Traditional
- Property subtype: Single Family Residence
Materials
- Stucco
- Roof: Composition
Condition
- Resale
- New construction: No
- Year built: 1987
Utilities & green energy
- Electric: 220 Volts
- Sewer: Public Sewer
- Water: Public
- Utilities for property: Cable Available, Electricity Available, High Speed Internet, Natural Gas Available, Phone Available, Sewer Available, Underground Utilities, Water Available
Community & HOA
Community
- Features: Clubhouse, Gated, Golf, Playground, Pool, Street Lights, Swim Team, Tennis Court(s), Walk To Schools
- Subdivision: Country Club of the South
HOA
- Has HOA: Yes
- Services included: Reserve Fund, Swimming, Tennis
- HOA fee: $3,800 annually
Location
- Region: Johns Creek
Financial & listing details
- Price per square foot: $206/sqft
- Tax assessed value: $1,648,400
- Annual tax amount: $14,507
- Date on market: 5/18/2024
- Cumulative days on market: 96 days
- Listing agreement: Exclusive Right To Sell
- Listing terms: Cash,Conventional
- Electric utility on property: Yes
Price history
| Date | Event | Price |
|---|---|---|
| 10/11/2024 | Sold | $1,715,000-4.7%$206/sqft |
Source:  GAMLS #10300421 Report a problem GAMLS #10300421 Report a problem | ||
| 5/31/2024 | Price change | $1,799,000-4.6%$216/sqft |
Source: GAMLS #10300421 Report a problem | ||
| 5/17/2024 | Listed for sale | $1,885,000+79.5%$227/sqft |
Source:  FMLS GA #7386643 Report a problem FMLS GA #7386643 Report a problem | ||
| 4/6/2018 | Sold | $1,050,000-8.6%$126/sqft |
Source:  FMLS GA #5956592 Report a problem FMLS GA #5956592 Report a problem | ||
| 2/28/2018 | Pending sale | $1,149,000$138/sqft |
Source: Atlanta Fine Homes Sotheby's International Realty #5956592 Report a problem | ||
| 1/29/2018 | Price change | $1,149,000-4.2%$138/sqft |
Source: Atlanta Fine Homes Sotheby's International Realty #5956592 Report a problem | ||
| 10/22/2017 | Price change | $1,199,000-4%$144/sqft |
Source: Atlanta Fine Homes Sotheby's International Realty #5956592 Report a problem | ||
| 5/9/2017 | Price change | $1,249,000-2%$150/sqft |
Source: Atlanta Fine Homes Sotheby's International Realty #5956592 Report a problem | ||
| 3/10/2017 | Listed for sale | $1,275,000+96.2%$153/sqft |
Source: Atlanta Fine Homes Sotheby's International Realty #5956592 Report a problem | ||
| 11/16/1998 | Sold | $650,000$78/sqft |
Source: Public Record Report a problem | ||
Public tax history
| Year | Property taxes | Tax assessment |
|---|---|---|
| 2025 | $19,689 +27.6% | $659,360 +28.3% |
| 2024 | $15,427 -0.2% | $513,960 |
| 2023 | $15,463 +30.2% | $513,960 +32.8% |
| 2022 | $11,877 +16.5% | $387,040 +19.6% |
| 2021 | $10,198 +14.9% | $323,680 +3% |
| 2020 | $8,873 -9.9% | $314,360 -52% |
| 2019 | $9,844 | $654,720 +108.2% |
| 2018 | $9,844 | $314,520 +24.6% |
| 2017 | $9,844 +20.4% | $252,360 +2% |
| 2016 | $8,175 +2.5% | $247,520 |
| 2015 | $7,974 -3.6% | $247,520 |
| 2014 | $8,269 | $247,520 |
| 2013 | -- | $247,520 |
| 2012 | $7,968 | $247,520 |
| 2011 | -- | $247,520 -13.9% |
| 2010 | $9,309 +640.5% | $287,480 |
| 2009 | $1,257 | $287,480 -4.5% |
| 2008 | -- | $300,920 -8.8% |
| 2007 | $8,755 | $330,000 +18.7% |
| 2005 | -- | $278,080 +3.5% |
| 2004 | $8,651 +1.7% | $268,800 +3.6% |
| 2003 | $8,509 -0.9% | $259,480 +2.8% |
| 2002 | $8,583 -3.8% | $252,400 |
| 2001 | $8,925 | $252,400 |
Find assessor info on the county website
Neighborhood: 30022
Nearby homes
- $2,053,6004 bd6 ba5.9k sqft810 Malvern Hl, Johns Creek, GA 30022Off Market
- $1,330,2005 bd5 ba5.7k sqft830 Malvern Hl, Johns Creek, GA 30022Off Market
- $1,362,5005 bd5 ba6.2k sqft715 Sturges Way, Johns Creek, GA 30022Off Market
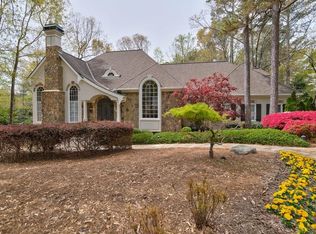
- $1,996,3004 bd5 ba7k sqft715 Sturges Way #0, Alpharetta, GA 30022Off Market

- $1,744,3005 bd7 ba6.1k sqft845 Malvern Hl, Johns Creek, GA 30022Off Market
- $1,565,6005 bd4 ba4.5k sqft835 Malvern Hl, Johns Creek, GA 30022Off Market
- $1,792,2005 bd6 ba6.3k sqft9215 Old Southwick Pass, Johns Creek, GA 30022Off Market
- $---- bd-- ba-- sqft9215 Old Southwick Pass, Alpharetta, GA 30022Off Market
Nearby schools
GreatSchools rating
- 10/10Barnwell Elementary SchoolGrades: PK-5Distance: 0.9 mi
- 9/10Autrey Mill Middle SchoolGrades: 6-8Distance: 1 mi
- 10/10Johns Creek High SchoolGrades: 9-12Distance: 2.8 mi
Schools provided by the listing agent
- Elementary: Barnwell
- Middle: Autrey Milll
- High: Johns Creek
Source: GAMLS. This data may not be complete. We recommend contacting the local school district to confirm school assignments for this home.
Get a cash offer in 3 minutes
Find out how much your home could sell for in as little as 3 minutes with a no-obligation cash offer.
Estimated market value
$1,992,700
Get a cash offer in 3 minutes
Find out how much your home could sell for in as little as 3 minutes with a no-obligation cash offer.
Estimated market value
$1,992,700
- Georgia
- Fulton County
- Johns Creek
- 30022
- 820 Malvern Hl
Nearby cities
Nearby neighborhoods
Nearby zip codes
Other Johns Creek Topics
