20k Price Reduction! Come take a second look. Located in the highly desirable Fox Meadows neighborhood, this 2-story home offers comfort, convenience, and a turn-key lifestyle! Enjoy being close to the brand-new Fox Meadows Park, Fox Hill Country Club, Union Reservoir recreation area, Longs Peak Hospital, and UCHealth Medical Center. Situated on a quiet street with back alley access, this 3,360 sq ft home features 3 bedrooms, 3 bathrooms, and a main-level study or office option. A welcoming covered porch leads into spacious living areas, enhanced by brand-new carpet throughout. Wood floors flow from the entry into the open kitchen and dining area, where you'll find abundant cabinet and counter space plus all appliances included. A two-sided fireplace adds warmth to both the dining and family rooms, while the sun-filled family room opens to the patio for seamless entertaining. Upstairs, the primary suite boasts tray ceilings, a soaking tub, separate shower, and walk-in closet. Two additional bedrooms and a full bath complete the upper level. The full unfinished basement offers a newer hot water heater, and radon system-ready for your custom design. Other highlights include a large 2-car garage with alley access, low-maintenance yard, newer Class 4 roof, central A/C, and freshly painted exterior. Move right in and enjoy all that Fox Meadows has to offer! Great access to I-25 corridor, Longmont downtown restaurants and stores or to Boulder.
Sold for $575,000
Street View
$575,000
735 Summer Hawk Dr, Longmont, CO 80504
3beds
3,320sqft
Single Family Residence
Built in 2006
5,310 Square Feet Lot
$570,600 Zestimate®
$173/sqft
$3,404 Estimated rent
Home value
$570,600
$531,000 - $611,000
$3,404/mo
Zestimate® history
Owner options
List your home for rent
$3,404/mo
Rent Zestimate®
Find your next renter with Zillow Rental Manager. Plus, with online applications, you can quickly screen prospective tenants – for free.
$3,404/mo
Rent Zestimate®
Refinance and save
$3,382/mo
Est. payment
Refinancing to a lower rate could help reduce your monthly payments and save thousands over the life of the loan.
$3,382/mo
Est. payment
Explore your selling options
Work with a Zillow partner agent
Leverage their expertise and Zillow's premium Showcase listings to get your home seen by more buyers.
Get startedList with your own agent
Get your home in front of millions of buyers by listing it on Zillow.
Learn how to do itSell it yourself
Take full control of how buyers see your home on Zillow by listing For Sale by Owner (FSBO).
List your homeWhat's special
Zillow last checked:
Listing updated:
Listed by:
Craig Cowley 303-589-4009,
WK Real Estate Longmont
Bought with:
Alison Tschoepe-Houck, 100077849
RE Brokers
Source: IRES as distributed by MLS GRID,MLS#: 1043249
Facts & features
Interior
Bedrooms & bathrooms
- Bedrooms: 3
- Bathrooms: 3
- Full bathrooms: 2
- 1/2 bathrooms: 1
- Main level bathrooms: 1
Primary bedroom
- Description: Carpet
- Features: Full Primary Bath, Tub+Shower Primary, 5 Piece Primary Bath
- Level: Upper
- Area: 280 Square Feet
- Dimensions: 14 x 20
Bedroom 2
- Description: Carpet
- Level: Upper
- Area: 132 Square Feet
- Dimensions: 11 x 12
Bedroom 3
- Description: Carpet
- Level: Upper
- Area: 168 Square Feet
- Dimensions: 14 x 12
Dining room
- Description: Wood
- Level: Main
- Area: 132 Square Feet
- Dimensions: 11 x 12
Family room
- Description: Carpet
- Level: Main
- Area: 270 Square Feet
- Dimensions: 18 x 15
Kitchen
- Description: Wood
- Level: Main
- Area: 391 Square Feet
- Dimensions: 23 x 17
Laundry
- Description: Other
- Level: Basement
- Area: 64 Square Feet
- Dimensions: 8 x 8
Living room
- Description: Carpet
- Level: Main
- Area: 156 Square Feet
- Dimensions: 12 x 13
Study
- Description: Carpet
- Level: Main
- Area: 132 Square Feet
- Dimensions: 11 x 12
Heating
- Forced Air, Humidity Control
Cooling
- Central Air, Ceiling Fan(s)
Appliances
- Included: Gas Range, Dishwasher, Refrigerator, Washer, Dryer, Microwave
- Laundry: Washer/Dryer Hookup
Features
- Separate Dining Room, Open Floorplan, Pantry, Walk-In Closet(s), Kitchen Island
- Flooring: Wood
- Windows: Window Coverings
- Basement: Full,Unfinished,Retrofit for Radon
- Has fireplace: Yes
- Fireplace features: Gas, Family Room, Dining Room
Interior area
- Total structure area: 2,128
- Total interior livable area: 3,320 sqft
- Finished area above ground: 2,128
Property
Parking
- Total spaces: 2
- Parking features: Garage Door Opener
- Attached garage spaces: 2
- Details: Attached
Features
- Levels: Two
- Stories: 2
- Patio & porch: Patio
- Exterior features: Sprinkler System
- Fencing: Fenced,Wood
Lot
- Size: 5,310 Square Feet
- Features: Corner Lot, Wooded, Deciduous Trees
Details
- Parcel number: R0505849
- Zoning: Res
- Special conditions: Private Owner
Construction
Type & style
- Home type: SingleFamily
- Architectural style: Contemporary
- Property subtype: Single Family Residence
Materials
- Frame, Stone
- Roof: Composition
Condition
- New construction: No
- Year built: 2006
Utilities & green energy
- Electric: City ofLongmont
- Gas: Xcel
- Sewer: Public Sewer
- Water: City
- Utilities for property: Natural Gas Available, Electricity Available, Cable Available, High Speed Avail
Green energy
- Energy efficient items: Windows
Community & HOA
Community
- Security: Fire Alarm
- Subdivision: Fox Meadows
HOA
- Has HOA: Yes
- Services included: Common Amenities, Management
- HOA fee: $42 quarterly
- HOA name: Fox Meadow
- HOA phone: 303-682-0098
- Second HOA fee: $42 monthly
- Second HOA name: Prairie Hawk @ Fox Meadow
Location
- Region: Longmont
Financial & listing details
- Price per square foot: $173/sqft
- Tax assessed value: $640,000
- Annual tax amount: $3,633
- Date on market: 9/9/2025
- Listing terms: Cash,Conventional,FHA,VA Loan
- Electric utility on property: Yes
Price history
| Date | Event | Price |
|---|---|---|
| 12/5/2025 | Sold | $575,000$173/sqft |
Source:  IRES as distributed by MLS GRID #1043249 Report a problem IRES as distributed by MLS GRID #1043249 Report a problem | ||
| 11/24/2025 | Listing removed | $2,600$1/sqft |
Source: Zillow Rentals Report a problem | ||
| 11/19/2025 | Pending sale | $575,000$173/sqft |
Source:  REcolorado as distributed by MLS GRID #IR1043249 Report a problem REcolorado as distributed by MLS GRID #IR1043249 Report a problem | ||
| 10/24/2025 | Price change | $2,600-7.1%$1/sqft |
Source: Zillow Rentals Report a problem | ||
| 10/22/2025 | Price change | $2,800+7.7%$1/sqft |
Source: Zillow Rentals Report a problem | ||
| 10/15/2025 | Price change | $575,000-3.4%$173/sqft |
Source: IRES as distributed by MLS GRID #1043249 Report a problem | ||
| 9/25/2025 | Price change | $595,000-2.5%$179/sqft |
Source: REcolorado as distributed by MLS GRID #IR1043249 Report a problem | ||
| 9/9/2025 | Listed for sale | $610,000+52.5%$184/sqft |
Source: REcolorado as distributed by MLS GRID #IR1043249 Report a problem | ||
| 9/6/2025 | Price change | $2,600-7.1%$1/sqft |
Source: Zillow Rentals Report a problem | ||
| 8/7/2025 | Price change | $2,800-3.4%$1/sqft |
Source: Zillow Rentals Report a problem | ||
| 8/2/2025 | Listed for rent | $2,900$1/sqft |
Source: Zillow Rentals Report a problem | ||
| 10/31/2016 | Sold | $400,000-2.4%$120/sqft |
Source: IRES as distributed by MLS GRID #801710 Report a problem | ||
| 9/14/2016 | Pending sale | $410,000$123/sqft |
Source: Coldwell Banker Residential Brokerage - Longmont #801710 Report a problem | ||
| 9/2/2016 | Listed for sale | $410,000+22.4%$123/sqft |
Source: Coldwell Banker Residential Brokerage - Longmont #801710 Report a problem | ||
| 6/19/2015 | Sold | $335,000-4.3%$101/sqft |
Source: Public Record Report a problem | ||
| 5/6/2015 | Listed for sale | $349,900+16.7%$105/sqft |
Source: Coldwell Banker Residential Brokerage - Longmont #762418 Report a problem | ||
| 10/26/2009 | Listing removed | $299,900$90/sqft |
Source: NRT Denver #605504 Report a problem | ||
| 7/24/2009 | Listed for sale | $299,900+3.4%$90/sqft |
Source: NRT Denver #605504 Report a problem | ||
| 9/12/2008 | Listing removed | $289,900$87/sqft |
Source: NRT Denver #578536 Report a problem | ||
| 6/19/2008 | Listed for sale | $289,900+3.4%$87/sqft |
Source: NRT Denver #578536 Report a problem | ||
| 12/27/2006 | Sold | $280,500$84/sqft |
Source: Public Record Report a problem | ||
Public tax history
| Year | Property taxes | Tax assessment |
|---|---|---|
| 2025 | $3,633 +1.4% | $40,000 -4% |
| 2024 | $3,584 +8.5% | $41,667 -5.4% |
| 2023 | $3,303 -1.3% | $44,026 +31.9% |
| 2022 | $3,345 +9.2% | $33,374 -2.8% |
| 2021 | $3,063 | $34,335 +8.9% |
| 2020 | $3,063 +14.4% | $31,532 |
| 2019 | $2,677 | $31,532 +11.9% |
| 2018 | $2,677 | $28,181 -9.5% |
| 2017 | $2,677 +5.5% | $31,155 +17.3% |
| 2016 | $2,538 +4.9% | $26,555 +18.5% |
| 2015 | $2,419 +15.6% | $22,407 |
| 2014 | $2,093 +5.4% | $22,407 |
| 2013 | $1,986 +6.8% | $22,407 +4.6% |
| 2012 | $1,860 -6.7% | $21,412 |
| 2011 | $1,994 +1.8% | -- |
| 2010 | $1,958 -4% | $23,160 |
| 2009 | $2,040 +12% | $23,160 -17.1% |
| 2008 | $1,820 +50.8% | $27,930 -11.6% |
| 2007 | $1,207 | $31,590 |
Find assessor info on the county website
Neighborhood: 80504
Nearby homes
- $620,0002 bd2 ba3.6k sqft731 Summer Hawk Dr, Longmont, CO 80504Sold

- $394,4002 bd2 ba1.2k sqft805 Summer Hawk Dr APT Y150, Longmont, CO 80504Off Market
- $366,2002 bd3 ba1.8k sqft805 Summer Hawk Dr UNIT M77, Longmont, CO 80504Off Market

- $333,0002 bd3 ba1.2k sqft805 Summer Hawk Drive #J-56, Longmont, CO 80504Off Market
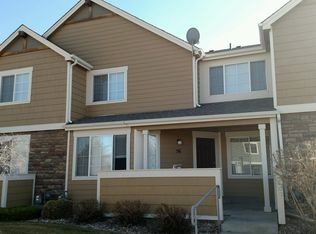
- $550,6002 bd2 ba1.9k sqft727 Summer Hawk Dr, Longmont, CO 80504Off Market
- $675,0004 bd2 ba4.1k sqft503 Deerwood Dr, Longmont, CO 80504Off Market
- $572,7002 bd2 ba1.8k sqft511 Deerwood Dr, Longmont, CO 80504Off Market
- $738,2005 bd5 ba3.8k sqft507 Deerwood Dr, Longmont, CO 80504Off Market
Nearby schools
GreatSchools rating
- 5/10Rocky Mountain Elementary SchoolGrades: PK-5Distance: 1.1 mi
- 4/10Trail Ridge Middle SchoolGrades: 6-8Distance: 0.5 mi
- 3/10Skyline High SchoolGrades: 9-12Distance: 1.6 mi
Schools provided by the listing agent
- Elementary: Rocky Mountain
- Middle: Trail Ridge
- High: Skyline
Source: IRES as distributed by MLS GRID. This data may not be complete. We recommend contacting the local school district to confirm school assignments for this home.
Get a cash offer in 3 minutes
Find out how much your home could sell for in as little as 3 minutes with a no-obligation cash offer.
Estimated market value
$570,600
Get a cash offer in 3 minutes
Find out how much your home could sell for in as little as 3 minutes with a no-obligation cash offer.
Estimated market value
$570,600
- Colorado
- Boulder County
- Longmont
- 80504
- 735 Summer Hawk Dr
Nearby cities
Nearby neighborhoods
Nearby zip codes
Other Longmont Topics
