Skip main navigation
Off market
  • $391,300

    805 Summer Hawk Dr APT Y150, Longmont, CO 80504

    2beds
    2baths
    1,276sqft
    Townhouse
    Built in 2004
    1,075 Square Feet Lot
    $391,300 Zestimate®
    $307/sqft
    $2,176 Estimated rent

    Home value

    $391,300

    $372,000 - $411,000

    $2,176/mo

    Zestimate® history
    Loading
    Loading...

    Owner options

    List your home for rent

    $2,176/mo

    Rent Zestimate®

    Find your next renter with Zillow Rental Manager. Plus, with online applications, you can quickly screen prospective tenants – for free.

    Learn more

    $2,176/mo

    Rent Zestimate®

    Refinance and save

    $2,539/mo

    Est. payment

    Refinancing to a lower rate could help reduce your monthly payments and save thousands over the life of the loan.

    See today's rates

    $2,539/mo

    Est. payment

    Explore your selling options

    Work with a Zillow partner agent

    Leverage their expertise and Zillow's premium Showcase listings to get your home seen by more buyers.

    Get started

    List with your own agent

    Get your home in front of millions of buyers by listing it on Zillow.

    Learn how to do it

    Sell it yourself

    Take full control of how buyers see your home on Zillow by listing For Sale by Owner (FSBO).

    List your home

    What's special

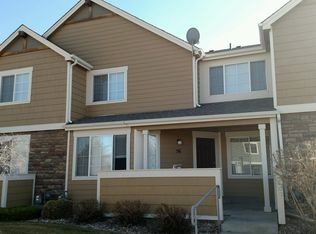
    Super Clean & Well-cared for townhome in private location within Longmont’s popular Fox Meadow community! Ideally position at furthest southwest corner lot of complex, backs to open area, greenway and trails, mountain views – very quiet and private! Inside will delight the most selective buyer, this home is immaculate and the original owner has demonstrated pride of ownership throughout! Spacious living room boasts tons of natural light and an eye-catching fireplace with elegant tile. Dining room is just a few short serving steps from the well-equipped kitchen. Kitchen offers plenty of cabinets for storage, black and stainless steel appliances and a center island provides a great place for quick and casual meals. Island is not attached but is included and provides extra storage option too. Appliances, even the washer and dryer, are included! Two master suites! Main master suite is larger and includes a private master bath with his and her sinks, a walk-in closet with “Elfa” system, a sitting area which offers many use options – could be home office, nursery, or cozy place to curl up with a good book. Custom double window coverings too! Unfinished basement is awaiting your custom touch, laundry is located in basement. Don’t miss the patio which provides space for outdoor cooking and entertaining while enjoying the mountain peak views. 2.5 ton AC unit, ceiling fans, and detached end unit garage plus a reserved space are a few more upgrades that make this home a great value. Furnace and AC serviced and cleaned in April 2013. You are going to love calling this home!

    This property is off market, which means it's not currently listed for sale or rent on Zillow. This may be different from what's available on other websites or public sources.

    Facts & features

    Interior

    Bedrooms & bathrooms
    • Bedrooms: 2
    • Bathrooms: 2.5
    Heating
    • Forced air, Gas
    Cooling
    • Central
    Appliances
    • Included: Dishwasher, Dryer, Garbage disposal, Microwave, Range / Oven, Refrigerator, Washer
    Features
    • Flooring: Carpet
    • Basement: Unfinished
    • Has fireplace: No
    Interior area
    • Total interior livable area: 1,276 sqft

    Property

    Parking
    • Parking features: Garage - Detached
    Features
    • Exterior features: Shingle, Wood
    • Has view: Yes
    • View description: Mountain
    Lot
    • Size: 1,075 Square Feet
    Details
    • Parcel number: 131501128150

    Construction

    Type & style
    • Home type: Townhouse
    Materials
    • Frame
    • Roof: Asphalt
    Condition
    • Year built: 2004

    Community & HOA

    HOA
    • Has HOA: Yes
    • HOA fee: $220 monthly
    Location
    • Region: Longmont

    Financial & listing details

    • Price per square foot: $307/sqft
    • Tax assessed value: $400,700
    • Annual tax amount: $2,129

    Price history

    DateEventPrice
    4/14/2022Sold$480,000+182.5%$376/sqft
    Source: Public Record Report a problem
    6/26/2013Sold$169,900-6.6%$133/sqft
    Source: Public Record Report a problem
    6/29/2005Sold$181,900$143/sqft
    Source: Public Record Report a problem

    Public tax history

    YearProperty taxesTax assessment
    2025$2,129 +1.4%$25,044 -3.5%
    2024$2,100 -0.4%$25,943 -1%
    2023$2,109 -1.3%$26,194 +22.9%
    2022$2,137 +6.2%$21,316 -2.8%
    2021$2,013 $21,929 +5.8%
    2020$2,013 +24.9%$20,721
    2019$1,611 $20,721 +22.2%
    2018$1,611 $16,963 -9.5%
    2017$1,611 +10.1%$18,754 +22.5%
    2016$1,464 +4.9%$15,315 +17.2%
    2015$1,395 +14.3%$13,070
    2014$1,221 -1%$13,070
    2013$1,233 +6.8%$13,070 -1.7%
    2012$1,155 -3.4%$13,294
    2011$1,196 +1.8%--
    2010$1,174 -6.5%$13,890
    2009$1,255 +12%$13,890 -19.2%
    2008$1,120 +6.2%$17,180
    2007$1,055 +60.1%$17,180 +73.9%
    2006$659 +22%$9,880 -8.6%
    2005$540 $10,810
    Find assessor info on the county website

    Neighborhood: 80504

    Nearby schools

    GreatSchools rating
    Get a cash offer in 3 minutes
    Find out how much your home could sell for in as little as 3 minutes with a no-obligation cash offer.
    Estimated market value
    $391,300
    Get a cash offer in 3 minutes
    Find out how much your home could sell for in as little as 3 minutes with a no-obligation cash offer.
    Estimated market value
    $391,300