All New Carpet just Installed. Amazing opportunity to own in the highly sought-after Steel Ranch neighborhood! Sitting on a private corner lot, this home is minutes from Historic Downtown Louisville, Local Shopping, Steel Ranch's vibrant community park, and a 15-minute drive to Boulder. This home has numerous upgrades adding to the value including new exterior paint, a new roof, and a heating system in 2023. Along with numerous other stunning interior updates. Entering the home, the main floor flawlessly flows led by the gorgeous Hickory hardwood floors. The wide foyer is flanked by the private home office. Next is the gourmet kitchen with stainless appliances, a walk-in pantry, and a huge island perfect for entertaining. A spacious dining area right off the kitchen completes this space. The living room offers plenty of natural light, a great place to spend time together, or light the fireplace during the winter months. The upper level features a beautiful Master bedroom with a newly updated 5-piece ensuite bathroom and walk-in closet. The upstairs also includes 3 additional bedrooms, a bathroom, and a laundry room. In the thoughtfully designed finished basement, you'll find a bar area, family/exercise room, and space to potentially add a 5th Bedroom and 4th Bathroom if desired. You will enjoy the spacious, manicured backyard including a covered patio, gas fire pit, raised garden beds, and mature landscaping. Three-car garage. Close to wonderful Biking/ Walking trails. The trail system leads to Downtown Louisville & open space! Schedule your showing today as this beautiful home will not last long!
Sold for $1,192,305
$1,192,305
735 Treece St, Louisville, CO 80027
4beds
3,684sqft
Single Family Residence
Built in 2012
7,542 Square Feet Lot
$1,193,000 Zestimate®
$324/sqft
$4,464 Estimated rent
Home value
$1,193,000
$1.13M - $1.25M
$4,464/mo
Zestimate® history
Owner options
List your home for rent
$4,464/mo
Rent Zestimate®
Find your next renter with Zillow Rental Manager. Plus, with online applications, you can quickly screen prospective tenants – for free.
$4,464/mo
Rent Zestimate®
Refinance and save
$7,197/mo
Est. payment
Refinancing to a lower rate could help reduce your monthly payments and save thousands over the life of the loan.
$7,197/mo
Est. payment
Explore your selling options
Work with a Zillow partner agent
Leverage their expertise and Zillow's premium Showcase listings to get your home seen by more buyers.
Get startedList with your own agent
Get your home in front of millions of buyers by listing it on Zillow.
Learn how to do itSell it yourself
Take full control of how buyers see your home on Zillow by listing For Sale by Owner (FSBO).
List your homeWhat's special
Zillow last checked:
Listing updated:
Listed by:
Mike Harris 303-501-3621,
WK Real Estate
Bought with:
Nancy Kirkendall
RE/MAX Alliance-Nederland
Source: IRES as distributed by MLS GRID,MLS#: 1001197
Facts & features
Interior
Bedrooms & bathrooms
- Bedrooms: 4
- Bathrooms: 3
- Full bathrooms: 2
- 3/4 bathrooms: 1
- Main level bathrooms: 1
Primary bedroom
- Description: Other
- Features: Full Primary Bath, 5 Piece Primary Bath
- Level: Upper
- Area: 238 Square Feet
- Dimensions: 17 x 14
Bedroom 2
- Level: Upper
- Area: 120 Square Feet
- Dimensions: 10 x 12
Bedroom 3
- Level: Upper
- Area: 121 Square Feet
- Dimensions: 11 x 11
Bedroom 4
- Level: Upper
- Area: 99 Square Feet
- Dimensions: 11 x 9
Dining room
- Level: Main
- Area: 150 Square Feet
- Dimensions: 15 x 10
Kitchen
- Description: Other
- Level: Main
- Area: 165 Square Feet
- Dimensions: 15 x 11
Laundry
- Level: Upper
- Area: 40 Square Feet
- Dimensions: 5 x 8
Living room
- Level: Main
- Area: 272 Square Feet
- Dimensions: 16 x 17
Recreation room
- Level: Basement
- Area: 580 Square Feet
- Dimensions: 29 x 20
Study
- Level: Main
- Area: 143 Square Feet
- Dimensions: 13 x 11
Heating
- Forced Air
Cooling
- Ceiling Fan(s)
Appliances
- Included: Gas Range, Dishwasher, Refrigerator, Washer, Dryer, Microwave, Gas Bar-B-Q, Disposal
- Laundry: Washer/Dryer Hookup
Features
- Open Floorplan, Pantry, Walk-In Closet(s), Wet Bar, Kitchen Island
- Flooring: Wood
- Basement: Full,Sump Pump
- Has fireplace: Yes
- Fireplace features: Gas, Gas Log, Living Room, Masonry
Interior area
- Total structure area: 2,533
- Total interior livable area: 3,684 sqft
- Finished area above ground: 2,533
Property
Parking
- Total spaces: 3
- Parking features: Oversized
- Attached garage spaces: 3
- Details: Attached
Accessibility
- Accessibility features: Level Lot
Features
- Levels: Two
- Stories: 2
- Patio & porch: Patio
- Exterior features: Sprinkler System
- Fencing: Fenced
Lot
- Size: 7,542 Square Feet
- Features: Corner Lot, Level, Paved, Curbs, Sidewalks, Street Light, Fire Hydrant within 500 Feet
Details
- Parcel number: R0600172
- Zoning: Res
- Special conditions: Private Owner
Construction
Type & style
- Home type: SingleFamily
- Property subtype: Single Family Residence
Materials
- Frame, Brick, Wood Siding
- Roof: Composition
Condition
- New construction: No
- Year built: 2012
Details
- Builder name: Ryland Homes
Utilities & green energy
- Electric: Xcel
- Gas: Xcel
- Sewer: Public Sewer
- Water: City
- Utilities for property: Natural Gas Available, Electricity Available, Cable Available, High Speed Avail
Green energy
- Energy efficient items: Southern Exposure
Community & HOA
Community
- Features: Park, Trail(s)
- Security: Fire Alarm
- Subdivision: Takoda Final
HOA
- Has HOA: Yes
- Services included: Management
- HOA fee: $240 annually
- HOA name: Takoda Final
- HOA phone: 303-429-2611
Location
- Region: Louisville
Financial & listing details
- Price per square foot: $324/sqft
- Tax assessed value: $1,345,400
- Annual tax amount: $10,211
- Date on market: 1/5/2024
- Listing terms: Cash,Conventional
- Exclusions: Sellers Personal Property, Blue light fixtures in living room and primary bedroom, Dining room light fixture, Sauna, Sonos Hardware, Cold plunge, Freezer in garage, Patio furniture.
- Electric utility on property: Yes
- Road surface type: Asphalt
Price history
| Date | Event | Price |
|---|---|---|
| 2/7/2024 | Sold | $1,192,305-4.6%$324/sqft |
Source:  IRES as distributed by MLS GRID #1001197 Report a problem IRES as distributed by MLS GRID #1001197 Report a problem | ||
| 1/24/2024 | Pending sale | $1,250,000$339/sqft |
Source:  REcolorado as distributed by MLS GRID #IR1001197 Report a problem REcolorado as distributed by MLS GRID #IR1001197 Report a problem | ||
| 1/5/2024 | Listed for sale | $1,250,000-2%$339/sqft |
Source: IRES as distributed by MLS GRID #1001197 Report a problem | ||
| 12/27/2023 | Listing removed | -- |
Source: IRES as distributed by MLS GRID #996797 Report a problem | ||
| 9/22/2023 | Listed for sale | $1,275,000+137.3%$346/sqft |
Source: IRES as distributed by MLS GRID #996797 Report a problem | ||
| 8/13/2012 | Sold | $537,349$146/sqft |
Source: Public Record Report a problem | ||
Public tax history
| Year | Property taxes | Tax assessment |
|---|---|---|
| 2025 | $11,156 +3.4% | $84,088 -3.6% |
| 2024 | $10,788 +5.7% | $87,261 -1% |
| 2023 | $10,211 +0.6% | $88,108 +29.8% |
| 2022 | $10,147 +11.1% | $67,895 -2.8% |
| 2021 | $9,135 | $69,848 +11.8% |
| 2020 | $9,135 +16.5% | $62,463 |
| 2019 | $7,839 | $62,463 +6.4% |
| 2018 | $7,839 | $58,694 -9.5% |
| 2017 | $7,839 +2.2% | $64,890 +16.7% |
| 2016 | $7,674 +3.4% | $55,616 +24.1% |
| 2015 | $7,418 +22.1% | $44,823 |
| 2014 | $6,073 +244.3% | $44,823 |
| 2013 | $1,764 +61.7% | $44,823 +448.1% |
| 2012 | $1,091 +1644.5% | $8,178 |
| 2011 | $63 | -- |
Find assessor info on the county website
Neighborhood: 80027
Nearby homes
- $1,056,2003 bd2 ba2.2k sqft757 Treece St, Louisville, CO 80027Off Market
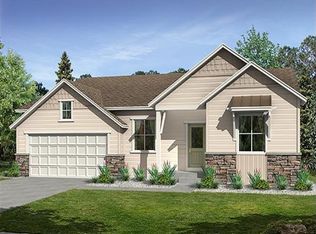
- $1,089,5003 bd3 ba2.5k sqft779 Treece St, Louisville, CO 80027Off Market
- $1,085,3004 bd4 ba2.7k sqft2253 Wagon Way, Louisville, CO 80027Off Market
- $1,006,8003 bd2 ba2.5k sqft2247 Wagon Way, Louisville, CO 80027Off Market
- $941,7003 bd2 ba1.5k sqft740 Treece St, Louisville, CO 80027Off Market
- $930,9003 bd2 ba1.5k sqft754 Treece St, Louisville, CO 80027Off Market
- $1,114,0006 bd4 ba4k sqft2229 Wagon Way, Louisville, CO 80027Off Market
- $879,0004 bd3 ba2.6k sqft768 Treece St, Louisville, CO 80027Sold
Nearby schools
GreatSchools rating
- 9/10Louisville Elementary SchoolGrades: PK-5Distance: 1.2 mi
- 8/10Louisville Middle SchoolGrades: 6-8Distance: 0.6 mi
- 8/10Monarch High SchoolGrades: 9-12Distance: 2.8 mi
Schools provided by the listing agent
- Elementary: Louisville
- Middle: Louisville
- High: Monarch
Source: IRES as distributed by MLS GRID. This data may not be complete. We recommend contacting the local school district to confirm school assignments for this home.
Get a cash offer in 3 minutes
Find out how much your home could sell for in as little as 3 minutes with a no-obligation cash offer.
Estimated market value
$1,193,000
Get a cash offer in 3 minutes
Find out how much your home could sell for in as little as 3 minutes with a no-obligation cash offer.
Estimated market value
$1,193,000
- Colorado
- Boulder County
- Louisville
- 80027
- 735 Treece St
Nearby cities
Nearby neighborhoods
Nearby zip codes
Other Louisville Topics
