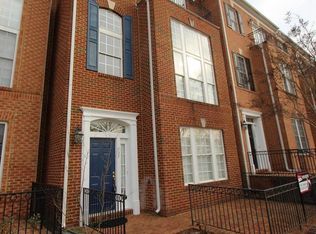
This is a twelve-year old (built in 2004), three-level, two-car garage town home facing green space (once an 18-hole golf course) in the Traditional Neighborhood Development of Belmont Bay (BB), along the Occoquan River, the boundary between Prince William and Fairfax Counties in Northern Virginia. There are hardwood floors throughout first and second levels (Kitchen, Family Room, Dining Room, Living Room, Media Room), with a fully carpeted third level. Throughout the day, natural sunlight brightens this west-facing house. The kitchen/family room side catches the sunrise. The living/rec room side catches the sunset. The gourmet kitchen (upgraded GE appliances) comes with granite counter tops. The kitchen island opens to a deck and a family room with gas fireplace. The dining and living areas form a Great Room bathed in light from grand picture widows that frame the green space across the street. On the third level the master bedroom suite adjoins a balcony that overlooks the green space, has his/her walk-in closets. The master bath has double vanities. The entry level floor has served as a recreation room, media room, or an in-home office. The two-car garage has custom built storage shelving.
This property is not currently displayed as for sale or rent on Zillow. This may be different from what's on other websites or public sources.