Skip main navigation
Closed
  • $1,012,000

    735 W Brompton Ave APT 1W, Chicago, IL 60657

    3beds
    2,400sqft
    Condominium, Duplex, Single Family Residence
    Built in 2012
    -- sqft lot
    $1,039,300 Zestimate®
    $422/sqft
    $6,241 Estimated rent

    Home value

    $1,039,300

    $935,000 - $1.15M

    $6,241/mo

    Zestimate® history
    Loading
    Loading...

    Owner options

    List your home for rent

    $6,241/mo

    Rent Zestimate®

    Find your next renter with Zillow Rental Manager. Plus, with online applications, you can quickly screen prospective tenants – for free.

    Learn more

    $6,241/mo

    Rent Zestimate®

    Refinance and save

    $7,507/mo

    Est. payment

    Refinancing to a lower rate could help reduce your monthly payments and save thousands over the life of the loan.

    See today's rates

    $7,507/mo

    Est. payment

    Explore your selling options

    Work with a Zillow partner agent

    Leverage their expertise and Zillow's premium Showcase listings to get your home seen by more buyers.

    Get started

    List with your own agent

    Get your home in front of millions of buyers by listing it on Zillow.

    Learn how to do it

    Sell it yourself

    Take full control of how buyers see your home on Zillow by listing For Sale by Owner (FSBO).

    List your home

    What's special

    Gas fireplaceSpacious breakfast roomFilled with natural lightExtra-wide lotBeautiful decor and finishesNatural stone bathsExpansive room sizes
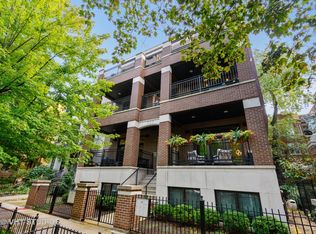
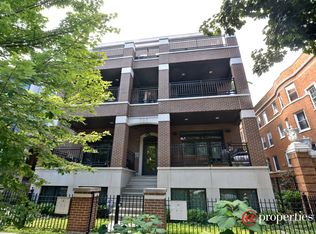
    This beautiful home with classic, on-trend finishes is one of 6 homes in this all-brick building on an extra-wide lot in prime East Lakeview, situated in the top-rated Nettelhorst School District, and a short walk to the lakefront. Loads of special features, including 11ft ceilings, custom millwork and wall moldings, a private, attached, one-car garage & a second outdoor, secured, parking space that can be used as a patio/yard space. The home is filled with natural light. The main living level offers a gracious living room with custom bookshelves, a gas fireplace, a dining room flanked by a huge west-facing window, and a coveted front terrace with speakers and a gas line, overlooking the tree-tops. The kitchen is built for family dinner and big parties, with pro-grade stainless steel appliances, Walnut cabinets, a Butler pantry w/wine fridge, a breakfast bar & a separate and spacious breakfast room. Expansive room sizes and closet spaces throughout. Fully heated radiant lower level. Natural stone baths, with a primary bath featuring a steam shower, double vanity, and a separate tub. Laundry in a true laundry closet. Beautiful decor and finishes, A+ quality, a terrific location.

    Zillow last checked:

    Listing updated:

    Listing courtesy of:

    Debra Dobbs, CCIM 312-307-4909,

    Compass

    Bought with:

    Peter Basile Jr.

    312 Estates LLC

    Source: MRED as distributed by MLS GRID,MLS#: 12493367MLS Logo

    Facts & features

    Interior

    Bedrooms & bathrooms
    • Bedrooms: 3
    • Bathrooms: 3
    • Full bathrooms: 2
    • 1/2 bathrooms: 1
    Primary bedroom
    • Features: Flooring (Carpet), Bathroom (Full)
    • Level: Lower
    • Area: 208 Square Feet
    • Dimensions: 16X13
    Bedroom 2
    • Features: Flooring (Carpet)
    • Level: Lower
    • Area: 150 Square Feet
    • Dimensions: 15X10
    Bedroom 3
    • Features: Flooring (Carpet)
    • Level: Lower
    • Area: 130 Square Feet
    • Dimensions: 13X10
    Balcony porch lanai
    • Level: Main
    • Area: 135 Square Feet
    • Dimensions: 15X9
    Breakfast room
    • Level: Main
    • Area: 130 Square Feet
    • Dimensions: 13X10
    Dining room
    • Features: Flooring (Hardwood)
    • Level: Main
    • Area: 182 Square Feet
    • Dimensions: 13X14
    Family room
    • Features: Flooring (Hardwood)
    • Level: Main
    • Area: 240 Square Feet
    • Dimensions: 15X16
    Kitchen
    • Features: Kitchen (Eating Area-Breakfast Bar, Eating Area-Table Space, Pantry-Butler), Flooring (Hardwood)
    • Level: Main
    • Area: 176 Square Feet
    • Dimensions: 16X11
    Laundry
    • Features: Flooring (Ceramic Tile)
    • Level: Lower
    • Area: 30 Square Feet
    • Dimensions: 6X5
    Living room
    • Features: Flooring (Hardwood)
    • Level: Main
    • Area: 340 Square Feet
    • Dimensions: 20X17
    Other
    • Level: Lower
    • Area: 36 Square Feet
    • Dimensions: 9X4
    Walk in closet
    • Level: Lower
    • Area: 49 Square Feet
    • Dimensions: 7X7
    Heating
    • Natural Gas, Forced Air, Radiant Floor
    Cooling
    • Central Air
    Appliances
    • Included: Range, Microwave, Dishwasher, Refrigerator, High End Refrigerator, Washer, Dryer, Disposal, Stainless Steel Appliance(s), Wine Refrigerator, Humidifier
    • Laundry: Washer Hookup, In Unit
    Features
    • Flooring: Hardwood
    • Windows: Screens
    • Basement: Finished,Full
    • Number of fireplaces: 2
    • Fireplace features: Gas Log, Family Room, Living Room
    Interior area
    • Total structure area: 0
    • Total interior livable area: 2,400 sqft

    Property

    Parking
    • Total spaces: 1
    • Parking features: Concrete, Side Driveway, Heated Driveway, Garage Door Opener, Yes, Garage Owned, Attached, Garage
    • Attached garage spaces: 1
    • Has uncovered spaces: Yes
    Accessibility
    • Accessibility features: No Disability Access
    Features
    • Exterior features: Balcony
    Details
    • Additional structures: None
    • Parcel number: 14213020381002
    • Special conditions: List Broker Must Accompany
    • Other equipment: Ceiling Fan(s), Sump Pump

    Construction

    Type & style
    • Home type: Condo
    • Property subtype: Condominium, Duplex, Single Family Residence
    Materials
    • Brick, Limestone
    • Foundation: Concrete Perimeter
    Condition
    • New construction: No
    • Year built: 2012

    Utilities & green energy

    • Electric: Circuit Breakers
    • Sewer: Overhead Sewers
    • Water: Lake Michigan

    Community & neighborhood

    Security
    • Security features: Security System
    Location
    • Region: Chicago

    HOA & financial

    HOA
    • Has HOA: Yes
    • HOA fee: $424 monthly
    • Services included: Water, Insurance, Exterior Maintenance, Lawn Care, Scavenger

    Other

    Other facts
    • Listing terms: Conventional
    • Ownership: Condo

    Price history

    DateEventPrice
    12/31/2025Sold$1,012,000+6.5%$422/sqft
    Source: Public Record Report a problem
    11/10/2025Listed for sale$950,000-6.1%$396/sqft
    Source: MRED as distributed by MLS GRID #12493367 Report a problem
    10/27/2025Sold$1,012,000+26.5%$422/sqft
    Source: MRED as distributed by MLS GRID #12493367 Report a problem
    12/27/2019Listing removed$800,000$333/sqft
    Source: Compass #10496884 Report a problem
    12/27/2019Listed for sale$800,000+3.2%$333/sqft
    Source: Compass #10496884 Report a problem
    12/20/2019Sold$775,000-3.1%$323/sqft
    Source: MRED as distributed by MLS GRID #10496884 Report a problem
    11/15/2019Pending sale$800,000$333/sqft
    Source: Compass #10496884 Report a problem
    8/15/2019Price change$800,000-5.9%$333/sqft
    Source: Compass #10496884 Report a problem
    6/17/2019Price change$850,000-5.5%$354/sqft
    Source: Compass #10496884 Report a problem
    4/29/2019Price change$899,000-2.8%$375/sqft
    Source: Compass #10496884 Report a problem
    4/8/2019Listed for sale$925,000+29.4%$385/sqft
    Source: Compass #10335981 Report a problem
    5/14/2012Sold$715,000$298/sqft
    Source: Berkshire Hathaway HomeServices Koenig Rubloff #08018678_60657_1W Report a problem

    Public tax history

    YearProperty taxesTax assessment
    2024-- $93,708 +21%
    2023$15,639 +2.7%$77,437
    2022$15,224 -14.4%$77,437 -12.4%
    2021$17,776 +5.7%$88,398 +17.1%
    2020$16,823 +1.4%$75,518 -8.5%
    2019$16,589 +1.7%$82,570
    2018$16,310 +10.8%$82,570 +20.7%
    2017$14,721 +7.5%$68,382
    2016$13,696 +9.3%$68,382
    2015$12,531 -5.6%$68,382 -4.4%
    2014$13,270 +2%$71,522
    2013$13,008 $71,522

    Find assessor info on the county website

    Neighborhood: Lake View

    Nearby schools

    GreatSchools rating
    Schools provided by the listing agent
    • Elementary: Nettelhorst Elementary School
    • Middle: Lake View High School
    • High: Lake View High School
    • District: 299

    Source: MRED as distributed by MLS GRID. This data may not be complete. We recommend contacting the local school district to confirm school assignments for this home.

    Get a cash offer in 3 minutes
    Find out how much your home could sell for in as little as 3 minutes with a no-obligation cash offer.
    Estimated market value
    $1,039,300
    Get a cash offer in 3 minutes
    Find out how much your home could sell for in as little as 3 minutes with a no-obligation cash offer.
    Estimated market value
    $1,039,300