Skip main navigation
Closed
  • $850,000

    735 W Brompton Ave APT 2E, Chicago, IL 60657

    3beds
    1,700sqft
    Condominium, Single Family Residence
    Built in 2012
    -- sqft lot
    $871,900 Zestimate®
    $500/sqft
    $5,202 Estimated rent

    Home value

    $871,900

    $785,000 - $968,000

    $5,202/mo

    Zestimate® history
    Loading
    Loading...

    Owner options

    List your home for rent

    $5,202/mo

    Rent Zestimate®

    Find your next renter with Zillow Rental Manager. Plus, with online applications, you can quickly screen prospective tenants – for free.

    Learn more

    $5,202/mo

    Rent Zestimate®

    Refinance and save

    $6,230/mo

    Est. payment

    Refinancing to a lower rate could help reduce your monthly payments and save thousands over the life of the loan.

    See today's rates

    $6,230/mo

    Est. payment

    Explore your selling options

    Work with a Zillow partner agent

    Leverage their expertise and Zillow's premium Showcase listings to get your home seen by more buyers.

    Get started

    List with your own agent

    Get your home in front of millions of buyers by listing it on Zillow.

    Learn how to do it

    Sell it yourself

    Take full control of how buyers see your home on Zillow by listing For Sale by Owner (FSBO).

    List your home

    What's special

    Cozy gas fireplaceOverlooking tree-lined brompton avenueFlooded with natural lightHeated drivewayBosch dishwasherUpdated kitchens and bathsNest thermostat
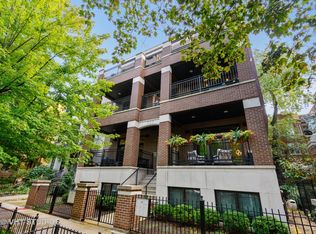
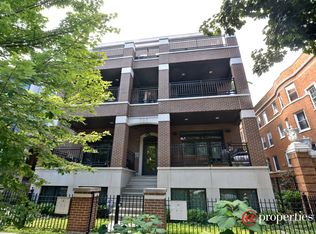
    Welcome to 735 W Brompton #2E - an East Lakeview stunner on one of the most coveted blocks in Chicago. Rarely available, this 3-bedroom, 2-bath condo is a true gem. Built in 2012 with timeless brick construction, the home blends solid quality with modern luxury. Nettlehorst school district! Step inside to an open-concept living, dining and kitchen space flooded with natural light and anchored by a cozy gas fireplace. Sliding doors open to an oversized front patio overlooking tree-lined Brompton Avenue-a highly sought after street that is half residential, half commercial-offering both charm and abundant guest parking. The chef's kitchen is a showstopper with a Viking range, oversized refrigerator, Bosch dishwasher, microwave drawer, full vented hood and custom pantry! A built-in speaker system with Bluetooth connectivity and room-by-room volume control (including the front deck) makes entertaining effortless. Each bedroom is generously sized with large custom closets; the third bedroom easily doubling as a home office or guest suite. The primary retreat impresses with a spa-like bath featuring dual sinks, a luxurious steam shower, heated floors, and a custom walk-in closet. Guest bath features relaxing soaking tub. Sellers have invested in several cosmetic refreshes, including refinished hardwood floors, updated kitchens and baths, fresh paint by a local artist, brand-new custom light fixtures, and top-down/bottom-up shades throughout. Additional conveniences include a private garage space, heated driveway (no shoveling!) and heated storage unit, gas line to the front balcony for grilling, Nest thermostat, and ADT readiness. Common hallways are regularly cleaned and painted, and the HOA is immaculately self-managed with professional oversight, excellent reserves, no special assessments, and expertly maintained roof and tuck-pointing. Property taxes are regularly appealed for added savings. With just one week of inventory in red-hot East Lakeview, this rare opportunity won't last-schedule your showing today!

    Zillow last checked:

    Listing updated:

    Listing courtesy of:

    Nicole Hurt 630-802-4878,

    @properties Christie's International Real Estate

    Bought with:

    Brian Ruff

    Coldwell Banker Real Estate Group

    Source: MRED as distributed by MLS GRID,MLS#: 12529152MLS Logo

    Facts & features

    Interior

    Bedrooms & bathrooms
    • Bedrooms: 3
    • Bathrooms: 2
    • Full bathrooms: 2
    Primary bedroom
    • Features: Flooring (Hardwood), Bathroom (Full)
    • Level: Main
    • Area: 143 Square Feet
    • Dimensions: 13X11
    Bedroom 2
    • Features: Flooring (Hardwood)
    • Level: Second
    • Area: 120 Square Feet
    • Dimensions: 12X10
    Bedroom 3
    • Features: Flooring (Hardwood)
    • Level: Main
    • Area: 100 Square Feet
    • Dimensions: 10X10
    Balcony porch lanai
    • Level: Main
    • Area: 119 Square Feet
    • Dimensions: 7X17
    Kitchen
    • Features: Kitchen (Eating Area-Breakfast Bar, Eating Area-Table Space), Flooring (Hardwood)
    • Level: Main
    • Area: 130 Square Feet
    • Dimensions: 10X13
    Laundry
    • Level: Main
    • Area: 12 Square Feet
    • Dimensions: 4X3
    Living room
    • Features: Flooring (Hardwood)
    • Level: Main
    • Area: 323 Square Feet
    • Dimensions: 19X17
    Office
    • Features: Flooring (Hardwood)
    • Level: Main
    • Area: 100 Square Feet
    • Dimensions: 10X10
    Heating
    • Natural Gas, Forced Air, Radiant Floor
    Cooling
    • Central Air
    Appliances
    • Included: Range, Microwave, Dishwasher, Refrigerator, High End Refrigerator, Washer, Dryer, Disposal, Stainless Steel Appliance(s), Humidifier
    • Laundry: Washer Hookup, In Unit
    Features
    • Storage
    • Windows: Screens
    • Basement: None
    • Number of fireplaces: 1
    • Fireplace features: Gas Log, Living Room
    Interior area
    • Total structure area: 0
    • Total interior livable area: 1,700 sqft

    Property

    Parking
    • Total spaces: 1
    • Parking features: Concrete, Side Driveway, Heated Driveway, Garage Door Opener, Yes, Other, Attached, Garage
    • Attached garage spaces: 1
    • Has uncovered spaces: Yes
    Accessibility
    • Accessibility features: No Disability Access
    Features
    • Exterior features: Balcony, Other
    Details
    • Parcel number: 14213020381003
    • Special conditions: List Broker Must Accompany
    • Other equipment: Sump Pump

    Construction

    Type & style
    • Home type: Condo
    • Property subtype: Condominium, Single Family Residence
    Materials
    • Brick, Limestone
    • Foundation: Concrete Perimeter
    Condition
    • New construction: No
    • Year built: 2012

    Utilities & green energy

    • Electric: Circuit Breakers
    • Sewer: Overhead Sewers
    • Water: Lake Michigan

    Community & neighborhood

    Security
    • Security features: Security System
    Location
    • Region: Chicago

    HOA & financial

    HOA
    • Has HOA: Yes
    • HOA fee: $281 monthly
    • Services included: Water, Insurance, Exterior Maintenance, Lawn Care, Scavenger, Snow Removal

    Other

    Other facts
    • Listing terms: Conventional
    • Ownership: Condo

    Price history

    DateEventPrice
    1/8/2026Sold$850,000+1.2%$500/sqft
    Source: MRED as distributed by MLS GRID #12529152 Report a problem
    12/29/2025Pending sale$840,000$494/sqft
    Source: MRED as distributed by MLS GRID #12529152 Report a problem
    12/11/2025Contingent$840,000$494/sqft
    Source: MRED as distributed by MLS GRID #12529152 Report a problem
    12/7/2025Listed for sale$840,000+27.3%$494/sqft
    Source: MRED as distributed by MLS GRID #12529152 Report a problem
    4/1/2021Sold$660,000-4.3%$388/sqft
    Source: MRED as distributed by MLS GRID #10760243 Report a problem
    2/25/2021Contingent$689,500$406/sqft
    Source: MRED as distributed by MLS GRID #10760243 Report a problem
    2/15/2021Price change$689,500-1.4%$406/sqft
    Source: MRED as distributed by MLS GRID #10760243 Report a problem
    12/17/2020Listed for sale$699,500+47.6%$411/sqft
    Source: MRED as distributed by MLS GRID #10760243 Report a problem
    5/15/2012Sold$474,000-49%$279/sqft
    Source: Berkshire Hathaway HomeServices Koenig Rubloff #08008893_60657_2E Report a problem
    7/19/2011Sold$930,000$547/sqft
    Source: Berkshire Hathaway HomeServices Koenig Rubloff #07291276_60657 Report a problem

    Public tax history

    YearProperty taxesTax assessment
    2024-- $61,591 +21%
    2023$10,739 +2.6%$50,896
    2022$10,468 -5%$50,896 -12.4%
    2021$11,014 +6.3%$58,101 +17.1%
    2020$10,366 +1.5%$49,634 -8.5%
    2019$10,214 +1.7%$54,270
    2018$10,042 +12.2%$54,270 +20.7%
    2017$8,949 +5.3%$44,945
    2016$8,502 +9.6%$44,945
    2015$7,755 -5.9%$44,945 -4.4%
    2014$8,245 -3.6%$47,008
    2013$8,550 $47,008

    Find assessor info on the county website

    Neighborhood: Lake View

    Nearby schools

    GreatSchools rating
    Schools provided by the listing agent
    • Elementary: Nettelhorst Elementary School
    • Middle: Nettelhorst Elementary School
    • High: Lake View High School
    • District: 299

    Source: MRED as distributed by MLS GRID. This data may not be complete. We recommend contacting the local school district to confirm school assignments for this home.

    Get a cash offer in 3 minutes
    Find out how much your home could sell for in as little as 3 minutes with a no-obligation cash offer.
    Estimated market value
    $871,900
    Get a cash offer in 3 minutes
    Find out how much your home could sell for in as little as 3 minutes with a no-obligation cash offer.
    Estimated market value
    $871,900