Skip main navigation
Closed
  • $879,000

    735 William Court, Napa, CA 94558

    3beds
    1,704sqft
    Single Family Residence
    Built in 1990
    6,939 Square Feet Lot
    $863,800 Zestimate®
    $516/sqft
    $3,664 Estimated rent

    Home value

    $863,800

    $812,000 - $924,000

    $3,664/mo

    Zestimate® history
    Loading
    Loading...

    Owner options

    List your home for rent

    $3,664/mo

    Rent Zestimate®

    Find your next renter with Zillow Rental Manager. Plus, with online applications, you can quickly screen prospective tenants – for free.

    Learn more

    $3,664/mo

    Rent Zestimate®

    Refinance and save

    $5,894/mo

    Est. payment

    Refinancing to a lower rate could help reduce your monthly payments and save thousands over the life of the loan.

    See today's rates

    $5,894/mo

    Est. payment

    Explore your selling options

    Work with a Zillow partner agent

    Leverage their expertise and Zillow's premium Showcase listings to get your home seen by more buyers.

    Get started

    List with your own agent

    Get your home in front of millions of buyers by listing it on Zillow.

    Learn how to do it

    Sell it yourself

    Take full control of how buyers see your home on Zillow by listing For Sale by Owner (FSBO).

    List your home

    What's special

    Rear yard accessAbundant natural lightTasteful cabinetryPrivate and spacious backyardPicture windowsSoaring ceilingsBuilt-in cabinetry
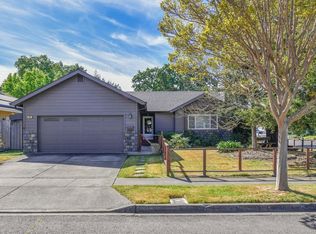
    Tucked away on a desirable court in a centrally located Napa neighborhood, this inviting single-level home offers 3 bedrooms, 2 bathrooms, and over 1,700 square feet of thoughtfully designed living space. Rich hardwood floors, cathedral ceilings, and abundant natural light create a warm, welcoming atmosphere, while large French doors and picture windows bring the outdoors into view. The lovely kitchen blends timeless style with quality finishes, featuring tasteful cabinetry, granite countertops, a built-in Sub-Zero refrigerator, and a Viking gas cooktop. The adjoining living room makes a statement with soaring ceilings, built-in cabinetry, and a fireplace framed by oversized windows. A versatile auxiliary room with pitched wood ceilings and abundant windows that offers a sun drenched view of the backyard all while enjoying rear yard access. Its the perfect setting for a home office, den, or creative retreat. Outside boasts a private and spacious backyard with a generous lawn and a deck just off the dining room lending itself for ideal outdoor dining, entertaining, or simply unwinding at home. The primary suite features a walk-in closet, an additional closet, and direct backyard access, while the secondary bedrooms offer fresh designer carpeting and updated lighting. Professionally landscaped, low-maintenance front yard completes the welcoming curb appeal in this cul de sac setting. Conveniently located near Nob Hill Shopping Center, with easy access to the Silverado Trail and Napa Valley's renowned up valley destinations as well as several walking spots close by.This home combines comfort, character, and convenience in a sought-after single-level setting.

    Zillow last checked:

    Listing updated:

    Listed by:

    Casey A Morse DRE #02029559 707-815-4340,

    Coldwell Banker Brokers of the 707-258-5200,

    Virginia Morse DRE #01873604 707-888-2199,

    Coldwell Banker Brokers of the

    Bought with:

    Tracy Warr, DRE #01443203

    Coldwell Banker Brokers of the

    Source: BAREIS,MLS#: 326089823MLS LogoOriginating MLS: Napa

    Facts & features

    Interior

    Bedrooms & bathrooms
    • Bedrooms: 3
    • Bathrooms: 2
    • Full bathrooms: 2
    Rooms
    • Room types: Bonus Room, Dining Room, Master Bathroom, Master Bedroom
    Primary bedroom
    • Features: Walk-In Closet(s)
    • Level: Main
    Bedroom
    • Level: Main
    Bathroom
    • Level: Main
    Dining room
    • Level: Main
    Kitchen
    • Features: Kitchen/Family Combo, Stone Counters
    • Level: Main
    Living room
    • Features: Cathedral/Vaulted
    • Level: Main
    Heating
    • Central
    Cooling
    • Central Air
    Appliances
    • Included: Built-In Refrigerator, Dishwasher, Disposal, Gas Cooktop, Dryer, Washer
    Features
    • Cathedral Ceiling(s)
    • Flooring: Carpet, Vinyl, Wood
    • Windows: Skylight(s)
    • Basement: None
    • Number of fireplaces: 1
    • Fireplace features: Gas Log, Gas Starter, Living Room
    Interior area
    • Total structure area: 1,704
    • Total interior livable area: 1,704 sqft

    Property

    Parking
    • Total spaces: 4
    • Parking features: Covered, Garage Door Opener, Garage Faces Front
    • Garage spaces: 2
    Features
    • Levels: One
    • Stories: 1
    Lot
    • Size: 6,939 Square Feet
    • Features: Court, Dead End, Landscape Front, Low Maintenance
    Details
    • Parcel number: 044062014000
    • Special conditions: Standard

    Construction

    Type & style
    • Home type: SingleFamily
    • Property subtype: Single Family Residence
    Condition
    • Year built: 1990

    Utilities & green energy

    • Sewer: Public Sewer
    • Water: Public
    • Utilities for property: Cable Available, Electricity Connected, Natural Gas Available, Public, Sewer Connected
    Green energy
    • Energy generation: Solar

    Community & HOA

    Community
    • Subdivision: Pear Tree Gardens
    HOA
    • Has HOA: No
    Location
    • Region: Napa

    Financial & listing details

    • Price per square foot: $516/sqft
    • Tax assessed value: $836,763
    • Date on market: 10/26/2026
    • Electric utility on property: Yes

    Price history

    DateEventPrice
    11/12/2026Sold$879,000$516/sqft
    Source: BAREIS #326089823 Report a problem
    10/31/2026Pending sale$879,000$516/sqft
    Source: BAREIS #326089823 Report a problem
    10/26/2026Listed for sale$879,000+52.3%$516/sqft
    Source: BAREIS #326089823 Report a problem
    5/18/2004Sold$577,000+142.9%$339/sqft
    Source: Public Record Report a problem
    9/24/1993Sold$237,500$139/sqft
    Source: Public Record Report a problem

    Public tax history

    YearProperty taxesTax assessment
    2026-- $836,763 +2%
    2025$10,043 +3.4%$820,357 +2%
    2024$9,715 +1.7%$804,272 +2%
    2023$9,552 +1.4%$788,503 +2%
    2022$9,422 +1.4%$773,044 +2%
    2021$9,291 +0.7%$757,887 +1%
    2020$9,224 +2.1%$750,116 +2%
    2019$9,037 +1.3%$735,409 +2%
    2018$8,924 +1.9%$720,990 +2%
    2017$8,754 +1.7%$706,854 +2%
    2016$8,606 +17.9%$692,995 +11.8%
    2015$7,298 +9%$620,004 +10%
    2014$6,698 +18.4%$563,640 +20%
    2013$5,657 +10.1%$469,700 +10%
    2012$5,137 -0.3%$427,000
    2011$5,151 +1.7%$427,000
    2010$5,063 -1.5%$427,000
    2009$5,142 -23.1%$427,000 -25.7%
    2008$6,682 -5.6%$575,000 -6.1%
    2007$7,077 +5.2%$612,315 +2%
    2006$6,728 $600,310 +2%
    2005-- $588,540 +103.3%
    2004-- $289,429 +1.9%
    2003-- $284,125 +2%
    2002-- $278,554 +2%
    2001$3,033 $273,093 +2%
    2000-- $267,739
    Find assessor info on the county website

    Neighborhood: Von Uhlit Ranch

    Nearby schools

    GreatSchools rating
    Get a cash offer in 3 minutes
    Find out how much your home could sell for in as little as 3 minutes with a no-obligation cash offer.
    Estimated market value

    $863,800

    Get a cash offer in 3 minutes
    Find out how much your home could sell for in as little as 3 minutes with a no-obligation cash offer.
    Estimated market value

    $863,800