Welcome to 741 William Court, a charming Napa Valley residence nestled on a sweet, family-friendly cul-de-sac. Built in the early 1990s, this semi-custom built home offers approximately 1,595+/-sqft of comfortable living space. Upon entry, you're greeted by soaring vaulted ceilings that create an open, airy ambiance throughout the living and dining area. The inviting living room features a cozy fireplace, while a skylight in the dining area fills the space with natural light, ideal for both everyday living and entertaining. The kitchen is thoughtfully designed with a walk-in pantry, providing ample storage and functionality. A central hallway leads to the private living quarters, including a spacious primary suite with an en-suite bath, along with two additional bedrooms and a hall guest bathroom complete with a tub. Adding to the home's practicality is a full laundry room with extra cabinetry, perfect for linens, towels, and additional storage. An attached two-car garage offers both convenience and security. Situated on a desirable corner lot, the exterior provides a peaceful, private setting with a fenced yard, mature redwood trees, and lush greenery. The Chat-Room addition, completed in 1993, offers extra living space and direct access to the backyard patio, perfect for relaxing afternoons spent gardening, meditating, or enjoying the sunshine. Warm, welcoming, and full of potential, this is more than just a house this is home.
Closed
$717,000
741 William Court, Napa, CA 94558
3beds
1,595sqft
Single Family Residence
Built in 1989
8,023 Square Feet Lot
$715,600 Zestimate®
$450/sqft
$3,576 Estimated rent
Home value
$715,600
$615,000 - $830,000
$3,576/mo
Zestimate® history
Owner options
List your home for rent
$3,576/mo
Rent Zestimate®
Find your next renter with Zillow Rental Manager. Plus, with online applications, you can quickly screen prospective tenants – for free.
$3,576/mo
Rent Zestimate®
Refinance and save
$4,547/mo
Est. payment
Refinancing to a lower rate could help reduce your monthly payments and save thousands over the life of the loan.
$4,547/mo
Est. payment
Explore your selling options
Work with a Zillow partner agent
Leverage their expertise and Zillow's premium Showcase listings to get your home seen by more buyers.
Get startedList with your own agent
Get your home in front of millions of buyers by listing it on Zillow.
Learn how to do itSell it yourself
Take full control of how buyers see your home on Zillow by listing For Sale by Owner (FSBO).
List your homeWhat's special
Cozy fireplaceFenced yardAttached two-car garageFamily-friendly cul-de-sacMature redwood treesPeaceful private settingDesirable corner lot
Zillow last checked:
Listing updated:
Listed by:
George T Hahalis DRE #02011788 707-210-4420,
Golden Gate Sotheby's 707-255-0845,
Christina Rossi DRE #01742378 707-738-7062,
Golden Gate Sotheby's
Bought with:
Janice I Ritzau, DRE #01885463
Coldwell Banker Brokers of the
Source: BAREIS,MLS#: 326025362 Originating MLS: Napa
Originating MLS: NapaFacts & features
Interior
Bedrooms & bathrooms
- Bedrooms: 3
- Bathrooms: 2
- Full bathrooms: 2
Rooms
- Room types: Den, Dining Room, Kitchen, Laundry, Living Room, Master Bathroom, Master Bedroom
Primary bedroom
- Level: Main
Bedroom
- Level: Main
Bathroom
- Features: Tub w/Shower Over
- Level: Main
Dining room
- Level: Main
Kitchen
- Features: Pantry Closet, Synthetic Counter
- Level: Main
Living room
- Features: Cathedral/Vaulted, Skylight(s)
- Level: Main
Heating
- Central, Natural Gas
Cooling
- Ceiling Fan(s), Central Air
Appliances
- Included: Dishwasher, Disposal, Free-Standing Gas Range, Gas Water Heater, Microwave, Dryer, Washer
- Laundry: Cabinets, Inside Area, See Remarks
Features
- Cathedral Ceiling(s)
- Flooring: Carpet, Laminate, Linoleum
- Windows: Skylight(s), Skylight Tube
- Basement: None
- Number of fireplaces: 1
- Fireplace features: Brick, Gas Piped, Living Room, Wood Burning
Interior area
- Total structure area: 1,595
- Total interior livable area: 1,595 sqft
Property
Parking
- Total spaces: 4
- Parking features: Attached, Garage Door Opener, Garage Faces Front, Paved
- Attached garage spaces: 2
- Has uncovered spaces: Yes
Features
- Levels: One
- Stories: 1
- Patio & porch: Deck
- Fencing: Back Yard,Fenced,Front Yard,Wire,Wood
Lot
- Size: 8,023 Square Feet
- Features: Corner Lot, Court, Cul-De-Sac, Curb(s)/Gutter(s), Landscape Misc, Low Maintenance, Manual Sprinkler Front, Street Lights
Details
- Parcel number: 044062015000
- Special conditions: Offer As Is,Trust
Construction
Type & style
- Home type: SingleFamily
- Architectural style: Ranch
- Property subtype: Single Family Residence
Materials
- Stone, Wood Siding
- Foundation: Concrete Perimeter, Raised
- Roof: Composition,See Remarks
Condition
- Year built: 1989
Utilities & green energy
- Sewer: Public Sewer
- Water: Public
- Utilities for property: Cable Available, Internet Available, Public
Community & HOA
Community
- Security: Carbon Monoxide Detector(s), Smoke Detector(s)
- Subdivision: Pear Tree Gardens
HOA
- Has HOA: No
Location
- Region: Napa
Financial & listing details
- Price per square foot: $450/sqft
- Tax assessed value: $625,905
- Annual tax amount: $7,773
- Date on market: 4/15/2026
- Road surface type: Paved
Price history
| Date | Event | Price |
|---|---|---|
| 5/13/2026 | Sold | $717,000+2.6%$450/sqft |
Source:  BAREIS #326025362 Report a problem BAREIS #326025362 Report a problem | ||
| 4/23/2026 | Pending sale | $699,000$438/sqft |
Source: BAREIS #326025362 Report a problem | ||
| 4/16/2026 | Price change | $699,000-6.2%$438/sqft |
Source: BAREIS #326025362 Report a problem | ||
| 4/15/2026 | Listed for sale | $745,000+41%$467/sqft |
Source: BAREIS #326025362 Report a problem | ||
| 5/4/2015 | Sold | $528,500-1.2%$331/sqft |
Source: BAREIS #21505595 Report a problem | ||
| 4/22/2015 | Pending sale | $535,000$335/sqft |
Source: Coldwell Banker Brokers of the Valley #21505595 Report a problem | ||
| 3/18/2015 | Listed for sale | $535,000$335/sqft |
Source: Coldwell Banker B of V-Napa #21505595 Report a problem | ||
Public tax history
| Year | Property taxes | Tax assessment |
|---|---|---|
| 2025 | $7,773 +3.3% | $625,905 +2% |
| 2024 | $7,524 +1.7% | $613,634 +2% |
| 2023 | $7,400 +1.4% | $601,603 +2% |
| 2022 | $7,300 +1.4% | $589,808 +2% |
| 2021 | $7,199 +0.7% | $578,244 +1% |
| 2020 | $7,146 +2.1% | $572,316 +2% |
| 2019 | $6,997 +1.4% | $561,095 +2% |
| 2018 | $6,901 +2.1% | $550,094 +2% |
| 2017 | $6,762 +2% | $539,309 +2% |
| 2016 | $6,628 +59.9% | $528,735 +61.5% |
| 2015 | $4,145 +1.6% | $327,351 +2% |
| 2014 | $4,080 +0.5% | $320,940 +0.5% |
| 2013 | $4,062 +2.7% | $319,490 +2% |
| 2012 | $3,957 +1.6% | $313,227 +2% |
| 2011 | $3,895 +2.4% | $307,086 +0.8% |
| 2010 | $3,804 -1.6% | $304,792 -0.2% |
| 2009 | $3,867 +53.4% | $305,515 +2% |
| 2008 | $2,521 +2.7% | $299,526 +2% |
| 2007 | $2,455 +4.9% | $293,654 +2% |
| 2006 | $2,340 | $287,897 +2% |
| 2005 | -- | $282,253 +2% |
| 2004 | -- | $276,719 +1.9% |
| 2003 | -- | $271,648 +2% |
| 2002 | -- | $266,322 +2% |
| 2001 | $1,954 | $261,101 +2% |
| 2000 | -- | $255,983 |
Find assessor info on the county website
Neighborhood: Von Uhlit Ranch
Nearby homes
- $878,8003 bd2 ba1.7k sqft735 William Ct, Napa, CA 94558Off Market
- $801,6004 bd2 ba1.4k sqft3054 Beecham St, Napa, CA 94558Off Market
- $538,2002 bd2 ba1.2k sqft778 William Ct, Napa, CA 94558Off Market
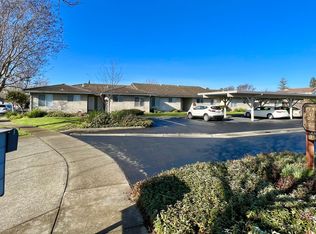
- $625,0003 bd2 ba1.3k sqft3042 Beecham St, Napa, CA 94558Sold

- $764,8003 bd2 ba1.5k sqft3059 Beecham St, Napa, CA 94558Off Market
- $787,5003 bd2 ba1.5k sqft3067 Beecham St, Napa, CA 94558Off Market
- $910,5003 bd2 ba1.7k sqft729 William Ct, Napa, CA 94558Off Market
- $461,9002 bd1 ba1.2k sqft782 William Ct, Napa, CA 94558Off Market
Nearby schools
GreatSchools rating
- 2/10McPherson Elementary SchoolGrades: K-5Distance: 0.4 mi
- 4/10Silverado Middle SchoolGrades: 6-8Distance: 2.3 mi
- 7/10Vintage High SchoolGrades: 9-12Distance: 1.2 mi
Get a cash offer in 3 minutes
Find out how much your home could sell for in as little as 3 minutes with a no-obligation cash offer.
Estimated market value
$715,600
Get a cash offer in 3 minutes
Find out how much your home could sell for in as little as 3 minutes with a no-obligation cash offer.
Estimated market value
$715,600
- California
- Napa County
- Napa
- 94558
- Von Uhlit Ranch
- 741 William Court
Nearby cities
Nearby neighborhoods
Nearby zip codes
Other Napa Topics
