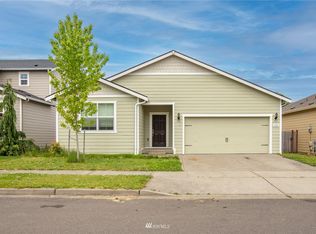
Master on the main plan. Spacious rooms and chef's kitchen make this layout ideal. Formal living room is open and inviting with 10 foot ceilings on the main floor. Upstairs bonus room next to the two bedrooms is perfect for a family room. Downstairs den conveniently located next to a full bathroom downstairs. Mud room and utility room located off entrance to garage.
This property is not currently displayed as for sale or rent on Zillow. This may be different from what's on other websites or public sources.