Skip main navigation
Closed
  • $670,000

    7350 Herrick Park Dr, Hudson, OH 44236

    4beds
    4,421sqft
    Single Family Residence
    Built in 1986
    0.69 Acres Lot
    $686,100 Zestimate®
    $152/sqft
    $3,861 Estimated rent

    Home value

    $686,100

    $631,000 - $741,000

    $3,861/mo

    Zestimate® history
    Loading
    Loading...

    Owner options

    List your home for rent

    $3,861/mo

    Rent Zestimate®

    Find your next renter with Zillow Rental Manager. Plus, with online applications, you can quickly screen prospective tenants – for free.

    Learn more

    $3,861/mo

    Rent Zestimate®

    Refinance and save

    $3,648/mo

    Est. payment

    Refinancing to a lower rate could help reduce your monthly payments and save thousands over the life of the loan.

    See today's rates

    $3,648/mo

    Est. payment

    Explore your selling options

    Work with a Zillow partner agent

    Leverage their expertise and Zillow's premium Showcase listings to get your home seen by more buyers.

    Get started

    List with your own agent

    Get your home in front of millions of buyers by listing it on Zillow.

    Learn how to do it

    Sell it yourself

    Take full control of how buyers see your home on Zillow by listing For Sale by Owner (FSBO).

    List your home

    What's special

    Versatile bonus roomSeparate eating areaExquisitely designed living spaceGorgeous light filled sunroomGranite countertopsSs appliancesWhite cabinetry
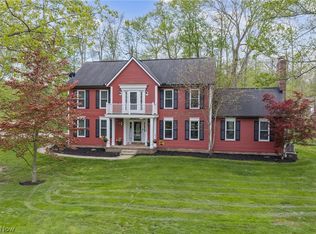
    Nestled in the picturesque Woods of the Western Reserve in north Hudson, this custom-built charmer offers 3,119 sq ft of exquisitely designed living space with additional sq footage in the lower level. Combining timeless elegance with modern comfort, this meticulously crafted home exudes both luxury and warmth. The open concept layout is enriched with premium upgrades including LVT flooring which adds both durability and style along with classic moldings, soaring 9-foot ceilings, and a gorgeous light filled Sunroom proving access to the maintenance free deck and patio. At the heart of the home lies a gourmet Kitchen featuring white cabinetry, SS appliances, granite countertops, center work island, and a breakfast bar—perfect for casual mornings or lively gatherings. The spacious Kitchen layout includes a separate eating area with French doors to the outdoor entertaining area. The Kitchen also flows seamlessly into the Family Room, creating an inviting space for family fun and entertaining. The versatile Bonus Room nearby offers flexibility as an Office/Playroom/Study, whichever best suits your family’s needs. A conveniently located Laundry/Mudroom is located off the 2 car garage along with a lovely Guest Bath which completes the main level. Ascending the staircase you will find the luxurious owner’s suite, a sanctuary of relaxation with its’ opulent glam bath and large walk-in closet. 3 additional generously sized Bedrooms and a 2nd Full Bath complete the 2nd floor. The finished Lower Level provides a Theater/Rec Room and is plumbed for a full bath. Surrounded by woods and lush landscaping, your outdoor living space offers the perfect setting for peaceful mornings and elegant evenings. Whether you're sipping coffee at sunrise or hosting under the stars, serenity surrounds you. All of this within walking distance to the schools and downtown Hudson. Schedule your private tour today and experience the best of Hudson living!

    Zillow last checked:

    Listing updated:

    Listed by:

    Terri Bortnik 330-256-1411 terribortnik@howardhanna.com,

    Howard Hanna

    Bought with:

    Danielle L Stevens, 2018002243

    Howard Hanna

    Source: MLS Now,MLS#: 5167052Originating MLS: Akron Cleveland Association of REALTORS

    Facts & features

    Interior

    Bedrooms & bathrooms
    • Bedrooms: 4
    • Bathrooms: 3
    • Full bathrooms: 2
    • 1/2 bathrooms: 1
    Primary bedroom
    • Level: Second
    Bedroom
    • Level: Second
    Bedroom
    • Level: Second
    Bedroom
    • Level: Second
    Dining room
    • Description: Flooring: Luxury Vinyl Tile
    • Level: First
    Entry foyer
    • Description: Flooring: Luxury Vinyl Tile
    • Level: First
    Family room
    • Description: Flooring: Luxury Vinyl Tile
    • Features: Fireplace
    • Level: First
    Kitchen
    • Description: Flooring: Luxury Vinyl Tile
    • Level: First
    Laundry
    • Description: Flooring: Luxury Vinyl Tile
    • Level: First
    Living room
    • Description: Flooring: Luxury Vinyl Tile
    • Level: First
    Media room
    • Description: Flooring: Luxury Vinyl Tile
    • Level: Lower
    Recreation
    • Description: Flooring: Luxury Vinyl Tile
    • Level: Lower
    Sunroom
    • Description: Flooring: Luxury Vinyl Tile
    • Level: First
    Heating
    • Forced Air, Gas
    Cooling
    • Central Air
    Appliances
    • Included: Built-In Oven, Cooktop, Dryer, Dishwasher, Disposal, Microwave, Refrigerator, Washer
    Features
    • Basement: Full,Finished,Bath/Stubbed,Sump Pump
    • Number of fireplaces: 1
    • Fireplace features: Gas
    Interior area
    • Total structure area: 4,421
    • Total interior livable area: 4,421 sqft
    • Finished area above ground: 3,119
    • Finished area below ground: 1,302

    Property

    Parking
    • Parking features: Attached, Drain, Electricity, Garage, Garage Door Opener, Paved, Water Available
    • Attached garage spaces: 2
    Features
    • Levels: Two
    • Stories: 2
    • Patio & porch: Deck, Front Porch, Patio
    • Exterior features: Fire Pit, Private Yard
    • Has view: Yes
    • View description: Trees/Woods
    Lot
    • Size: 0.69 Acres
    • Features: Wooded
    Details
    • Parcel number: 3004923

    Construction

    Type & style
    • Home type: SingleFamily
    • Architectural style: Colonial
    • Property subtype: Single Family Residence
    Materials
    • Brick, Cedar
    • Roof: Asphalt,Fiberglass
    Condition
    • Updated/Remodeled
    • Year built: 1986

    Utilities & green energy

    • Sewer: Public Sewer
    • Water: Public

    Community & HOA

    Community
    • Security: Smoke Detector(s)
    • Subdivision: Woods Western Reserve
    HOA
    • Has HOA: No
    Location
    • Region: Hudson

    Financial & listing details

    • Price per square foot: $152/sqft
    • Tax assessed value: $492,950
    • Annual tax amount: $9,133
    • Date on market: 10/23/2025
    • Cumulative days on market: 175 days
    • Listing agreement: Exclusive Right To Sell

    Price history

    DateEventPrice
    4/15/2026Sold$670,000-2.2%$152/sqft
    Source: Public Record Report a problem
    3/17/2026Contingent$685,000$155/sqft
    Source: MLS Now #5167052 Report a problem
    2/25/2026Price change$685,000-2.1%$155/sqft
    Source: MLS Now #5167052 Report a problem
    10/23/2025Listed for sale$699,900+13.8%$158/sqft
    Source: MLS Now #5167052 Report a problem
    8/2/2022Sold$615,000+6.1%$139/sqft
    Source: Public Record Report a problem
    7/5/2022Pending sale$579,900$131/sqft
    Source: MLS Now #4383897 Report a problem
    6/22/2022Contingent$579,900$131/sqft
    Source: MLS Now #4383897 Report a problem
    6/20/2022Listed for sale$579,900$131/sqft
    Source: MLS Now #4383897 Report a problem

    Public tax history

    YearProperty taxesTax assessment
    2025$8,978 -1.7%$172,530
    2024$9,133 +3.8%$172,530
    2023$8,798 +14.2%$172,530 +28.1%
    2022$7,703 -0.2%$134,673
    2021$7,715 $134,673
    2020-- $134,673 -0.2%
    2019$8,192 +0.4%$134,887 0%
    2018$8,163 +3.3%$134,890
    2017$7,901 $134,890 +12.9%
    2016$7,901 $119,520
    2015$7,901 -0.3%$119,520
    2014$7,922 +4.4%$119,520 +7.2%
    2013$7,591 -2.8%$111,490
    2012$7,813 +7.3%$111,490 +0%
    2011$7,284 +6.8%$111,489 -5.8%
    2010$6,818 $118,356
    2009-- $118,356
    2008$7,359 +1.7%$118,356 +1.6%
    2007$7,238 +8.1%$116,523
    2006$6,696 +14.1%$116,523
    2005$5,870 $116,523 +8.2%
    2004-- $107,724
    2003$6,028 +11.3%$107,724
    2002$5,417 -1.5%$107,724 +6.1%
    2001$5,502 -0.2%$101,546
    2000$5,511 $101,546
    Find assessor info on the county website

    Neighborhood: 44236

    Nearby schools

    GreatSchools rating
    Schools provided by the listing agent
    • District: Hudson CSD - 7708

    Source: MLS Now. This data may not be complete. We recommend contacting the local school district to confirm school assignments for this home.

    Get a cash offer in 3 minutes
    Find out how much your home could sell for in as little as 3 minutes with a no-obligation cash offer.
    Estimated market value
    $686,100
    Get a cash offer in 3 minutes
    Find out how much your home could sell for in as little as 3 minutes with a no-obligation cash offer.
    Estimated market value
    $686,100