A REFINED BLEND OF SPACE, LUXURY, AND LOCATION — Experience elevated living in this rare corner end unit at Toscano at Dadeland, offering abundant natural light and one of Toscano's most impressive floor plans. This expansive 2/2 + den features 1,462 sq. ft. — larger than many 3-bedrooms. Enjoy a BBQ area and pool views from your private balcony, accessible from both the living room and primary suite. The den includes a small closet, offering bedroom potential. HIGHLIGHTS: Appointed with newer stainless steel appliances and an in-unit washer/dryer, the home features crown molding and baseboards, adding a polished finish to the living spaces. Living/dining areas feature ultra-durable, strand-woven solid bamboo flooring in a rich mahogany finish. For peace of mind, the residence has full impact windows and sliding glass doors. A storage unit and assigned parking provide additional convenience and value. UNBEATABLE LOCATION: Unmatched convenience places you moments from a vibrant culinary scene, chic outdoor cafes, Publix, Trader Joe’s, Dadeland Mall, and the Dadeland South Metrorail Station, offering traffic-free rail access to Brickell, Downtown Miami, and the University of Miami.
For sale
$510,000
7350 SW 89th St APT 716S, Miami, FL 33156
2beds
1,462sqft
Condominium
Built in 2007
-- sqft lot
$-- Zestimate®
$349/sqft
$1,691/mo HOA
What's special
Private balconyAbundant natural lightPool viewsBbq areaCorner end unitCrown molding and baseboardsNewer stainless steel appliances
- 49 days
- 55
- 0
Zillow last checked:
Listing updated:
Listed by:
Mona Regoli 305-803-5088,
Century 21 World Connection
Source: MIAMI,MLS#: A12088760 Originating MLS: A-Miami Association of REALTORS
Facts & features
Interior
Bedrooms & bathrooms
- Bedrooms: 2
- Bathrooms: 2
- Full bathrooms: 2
Rooms
- Room types: Den/Library/Office
Heating
- Central
Cooling
- Central Air
Appliances
- Included: Dishwasher, Disposal, Dryer, Electric Range, Electric Water Heater, Ice Maker, Microwave, Refrigerator, Self Cleaning Oven, Washer
Features
- Interior Hall, Closet Cabinetry, Pantry, Split Bedroom, Walk-In Closet(s)
- Flooring: Carpet, Other, Tile, Wood
- Doors: High Impact Doors
- Windows: Complete Impact Glass, Drapes, High Impact Windows, Impact Glass
- Common walls with other units/homes: Corner Unit
Interior area
- Total structure area: 1,462
- Total interior livable area: 1,462 sqft
Video & virtual tour
Property
Parking
- Total spaces: 1
- Parking features: 1 Space, Assigned, Deeded, No Rv/Boats, No Trucks/Trailers
- Garage spaces: 1
Features
- Exterior features: Balcony
- Pool features: Association
- Has view: Yes
- View description: Garden, Pool
Details
- Parcel number: 3050020901950
Construction
Type & style
- Home type: Condo
- Property subtype: Condominium
- Attached to another structure: Yes
Materials
- CBS Construction
Condition
- Year built: 2007
Utilities & green energy
- Electric: Circuit Breakers
Community & HOA
Community
- Security: Fire Sprinkler System, Smoke Detector, Card Entry, Secured Garage/Parking, Lobby Secured
- Application fee: $0
- Subdivision: Toscano Condo
HOA
- Has HOA: Yes
- Amenities included: Barbecue, Business Center, Clubhouse-Clubroom, Elevator(s), Fitness Center, Exterior Lighting, Storage, Pool, Kitchen Facilities, Sauna, Trash
- HOA fee: $1,691 monthly
Location
- Region: Miami
Financial & listing details
- Price per square foot: $349/sqft
- Tax assessed value: $414,590
- Annual tax amount: $3,444
- Date on market: 9/18/2026
- Listing terms: All Cash,Conventional
Estimated market value
Not available
Estimated sales range
Not available
Not available
Price history
| Date | Event | Price |
|---|---|---|
| 9/18/2026 | Listed for sale | $510,000+37.8%$349/sqft |
Source:  MIAMI #A12088760 Report a problem | ||
| 7/23/2021 | Sold | $370,000-3.1%$253/sqft |
Source: MIAMI #A11017692 Report a problem | ||
| 7/16/2021 | Pending sale | $382,000$261/sqft |
Source: MIAMI #A11017692 Report a problem | ||
| 6/20/2021 | Contingent | $382,000$261/sqft |
Source: MIAMI #A11017692 Report a problem | ||
| 5/30/2021 | Price change | $382,000-0.8%$261/sqft |
Source: MIAMI #A11017692 Report a problem | ||
| 3/27/2021 | Listed for sale | $385,000+20.9%$263/sqft |
Source: MIAMI #A11017692 Report a problem | ||
| 4/8/2014 | Listing removed | $2,500$2/sqft |
Source: RE/MAX Advance Realty #A1874114 Report a problem | ||
| 1/23/2014 | Price change | $2,500-13.6%$2/sqft |
Source: RE/MAX ADVANCE REALTY #A1874114 Report a problem | ||
| 12/14/2013 | Price change | $2,895-3.3%$2/sqft |
Source: RE/MAX Advance Realty #A1874114 Report a problem | ||
| 11/26/2013 | Listed for rent | $2,995$2/sqft |
Source: RE/MAX ADVANCE REALTY #A1874114 Report a problem | ||
| 5/3/2012 | Sold | $318,500-3.5%$218/sqft |
Source: Public Record Report a problem | ||
| 12/23/2011 | Listing removed | $329,900$226/sqft |
Source: Esslinger-Wooten-Maxwell, Inc #D1366339 Report a problem | ||
| 10/25/2011 | Listed for sale | $329,900-24.5%$226/sqft |
Source: Esslinger-Wooten-Maxwell, Inc #D1366339 Report a problem | ||
| 9/17/2010 | Listed for sale | $436,900$299/sqft |
Source: Esslinger Wooten Maxwell #D1366339 Report a problem | ||
Public tax history
| Year | Property taxes | Tax assessment |
|---|---|---|
| 2025 | $3,444 +3.2% | $244,056 +2.9% |
| 2024 | $3,337 +2.9% | $237,178 +3% |
| 2023 | $3,242 +3.8% | $230,270 +3% |
| 2022 | $3,123 -38.6% | $223,564 -22.7% |
| 2021 | $5,090 -10.3% | $289,100 -10% |
| 2020 | $5,672 -0.3% | $321,245 |
| 2019 | $5,688 -0.5% | $321,245 -3% |
| 2018 | $5,718 | $331,180 |
| 2017 | $5,718 -1.4% | $331,180 |
| 2016 | $5,799 -1.6% | $331,180 +4.5% |
| 2015 | $5,893 +7.6% | $316,778 +10% |
| 2014 | $5,476 +24.3% | $287,980 +10% |
| 2013 | $4,406 | $261,800 +10% |
| 2012 | $4,406 -1.1% | $238,000 |
| 2011 | $4,454 -9.3% | $238,000 +4.5% |
| 2010 | $4,913 +25.6% | $227,656 +10% |
| 2009 | $3,910 +351.1% | $206,960 +343.3% |
| 2007 | $867 | $46,685 |
Find assessor info on the county website
Monthly payment
Est. payment
Payment breakdown
Explore the cost of this home by adjusting the details. Changes won't be saved.Climate risks
Neighborhood: Dadeland
Nearby schools
Schools provided by the listing agent
- Elementary: Kenwood
- Middle: Glades
- High: South Miami
Source: MIAMI. This data may not be complete. We recommend contacting the local school district to confirm school assignments for this home.


Similar homes
- $450,0002 bd2 ba1.2k sqftToscano, Miami, FL 33156For Sale
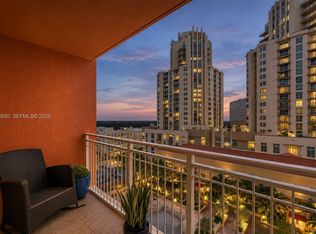
 MLS ID #A12116650, Marby Borges Garcia, Truth Real Estate, LLC.. MIAMI
- $498,0002 bd2 ba1.1k sqftMetropolis I At Dadeland, Miami, FL 33156For Sale
 MLS ID #A12113164, Natalia Munoz, London Foster Realty. MIAMI
- $499,0002 bd2 ba1.4k sqftMetropolis Ii At Dadeland, Miami, FL 33156For Sale
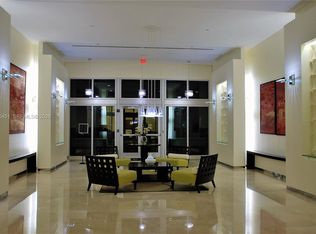 MLS ID #A12110451, Ivonne Bautista, Cervera Real Estate Inc.. MIAMI
- $495,0002 bd2 ba1.1k sqftToscano, Miami, FL 33156For Sale
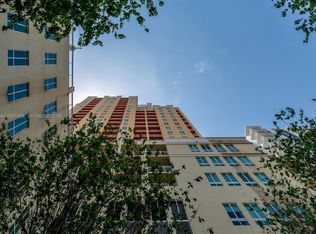 MLS ID #A12087458, Riolama Plessett, London Foster Realty. MIAMI
- $490,0002 bd2 ba1.2k sqftToscano Condo, Miami, FL 33156For SaleMLS ID #A12082210, Sofia Lacayo, Avanti Way Brickell. MIAMI
- $515,0002 bd2 ba1.3k sqftToscano, Miami, FL 33156For SaleMLS ID #A12026799, Gabriela Mendible, Xcellence. MIAMI
- $498,0003 bd2 ba1.3k sqftToscano Condo, Miami, FL 33156For SaleMLS ID #A12077739, Jose Anzola, Compass Florida, LLC. MIAMI
- $520,0002 bd2 ba1.5k sqftDowntown Dadeland Cond, Miami, FL 33156For SaleMLS ID #A12006459, Hilda Mendez Jacobson, Compass Florida, LLC. MIAMI
- $399,9002 bd2 ba1.1k sqftToscano Condominium, Miami, FL 33156For SaleMLS ID #A12116394, Mara Issa, United Realty Group Inc.. MIAMI
- $437,0002 bd2 ba1.1k sqftToscano Condo, Miami, FL 33156For SaleMLS ID #A12112031, Arturo Sosa, One Sotheby's International Realty. MIAMI
- $469,9002 bd2 ba1.1k sqftToscano Condo, Miami, FL 33156For SaleMLS ID #A12099356, Anna Sidan, Florida Realty of Miami Corp. MIAMI
- $475,0002 bd2 ba1.4k sqftMetropolis I At Dadeland, Miami, FL 33156For SaleMLS ID #A12068866, Glenn Rivera, The Agency RE, LLC. MIAMI
- $518,0002 bd2 ba1.5k sqftDowntown Dadeland, Miami, FL 33156For SaleMLS ID #A11962066, Hilda Rueda, Miami New Realty. MIAMI
- $549,9002 bd2 ba1.4k sqftMetropolis Ii At Dadeland, Miami, FL 33156For SaleMLS ID #A12071448, Maggie Salas, Bestway Realty Sales, LLC. MIAMI
- $540,0002 bd2 ba1.3k sqftMetropolis Ii At Dadeland, Miami, FL 33156For SaleMLS ID #A11941165, Perla Antonio PA, Horizon Homes Realty Corp. MIAMI
- $470,0002 bd2 ba1.4k sqftMetropolis Ii At Dadeland, Miami, FL 33156For SaleMLS ID #A12009951, Eglee Garcia, Direct Realty Solutions. MIAMI
- $439,0002 bd2 ba1.1k sqftToscano Condo, Miami, FL 33156For SaleMLS ID #A12085798, Alexander San Juan, Coldwell Banker Realty. MIAMI
- $449,0003 bd2 ba1.4k sqftDadeland, Miami, FL 33156For SaleMLS ID #A12081495, Maria York, Coral Park Realty. MIAMI
- $449,9002 bd2 ba1.1k sqftMetropolis Ii At Dadeland, Miami, FL 33156For SaleMLS ID #A12071689, Casandra Echemendia, United Real Estate Miami. MIAMI
- $550,0003 bd2 ba1.4k sqftToscano Condo, Miami, FL 33156For SaleMLS ID #A11986654, Zhongsheng Zhang, Florida Realty of Miami Corp. MIAMI
