*Virtual tour available!* Discover the charm of rural, country living with this meticulously maintained 5-bedroom, 3-bathroom home on a private 5-acre lot in Knightstown, IN. Pride of ownership is evident throughout, with mechanicals serviced annually and high-quality upgrades such as a roof installed in 2020 with 40-year Dimensional Shingles and a Luxaire HVAC system, also installed in 2020, featuring a 96% efficiency 2-stage natural gas furnace paired with an inverter heat pump. The main house offers 4,693 square feet of living space, featuring sprawling 18-foot ceilings and a custom brick-lay wall-to-wall fireplace in the living area. Built-ins are found throughout the home, including a custom office with a large bay window-perfect for productive work-from-home days. The outdoor space attached to the main house includes a massive 672 ft2 patio and an additional 280 ft2 4-seasons room, providing ample space for both relaxation and entertainment. In addition to the main house, the property boasts a fully finished workshop spanning 1,792 ft2. This secondary structure is equipped with two overhead garage doors, heated bays, and excellent illumination, making it perfect for a variety of uses. The workshop also features its own porch, offering stunning views of the surrounding landscape. The property includes an owned underground propane tank with a 30% state of charge, and Anderson windows throughout ensure energy efficiency while enhancing the serene environment. This home is ideal for those who value indoor comfort and outdoor beauty. Don't miss the opportunity to make this stunning property your own-schedule a tour today!
Sold
$724,977
7351 S County Road 750 W, Knightstown, IN 46148
5beds
5,516sqft
Residential, Single Family Residence
Built in 2000
5 Acres Lot
$752,200 Zestimate®
$131/sqft
$3,221 Estimated rent
Home value
$752,200
Estimated sales range
Not available
$3,221/mo
Zestimate® history
Owner options
List your home for rent
$3,221/mo
Rent Zestimate®
Find your next renter with Zillow Rental Manager. Plus, with online applications, you can quickly screen prospective tenants – for free.
$3,221/mo
Rent Zestimate®
Refinance and save
$4,396/mo
Est. payment
Refinancing to a lower rate could help reduce your monthly payments and save thousands over the life of the loan.
$4,396/mo
Est. payment
Explore your selling options
Work with a Zillow partner agent
Leverage their expertise and Zillow's premium Showcase listings to get your home seen by more buyers.
Get startedList with your own agent
Get your home in front of millions of buyers by listing it on Zillow.
Learn how to do itSell it yourself
Take full control of how buyers see your home on Zillow by listing For Sale by Owner (FSBO).
List your homeWhat's special
Zillow last checked:
Listing updated:
Listed by:
Hart Summeier 317-747-3563,
Level Up Real Estate Group
Bought with:
Rebekah Hanna
RE/MAX Real Estate Groups
Source: MIBOR as distributed by MLS GRID,MLS#: 21994160
Facts & features
Interior
Bedrooms & bathrooms
- Bedrooms: 5
- Bathrooms: 3
- Full bathrooms: 3
- Main level bathrooms: 2
- Main level bedrooms: 2
Primary bedroom
- Features: Carpet
- Level: Main
- Area: 280 Square Feet
- Dimensions: 20x14
Bedroom 2
- Features: Carpet
- Level: Main
- Area: 110 Square Feet
- Dimensions: 11x10
Bedroom 3
- Features: Carpet
- Level: Upper
- Area: 168 Square Feet
- Dimensions: 14x12
Bedroom 4
- Features: Carpet
- Level: Upper
- Area: 182 Square Feet
- Dimensions: 14x13
Bedroom 5
- Features: Carpet
- Level: Upper
- Area: 420 Square Feet
- Dimensions: 14x30
Dining room
- Features: Hardwood
- Level: Main
- Area: 156 Square Feet
- Dimensions: 13x12
Great room
- Features: Hardwood
- Level: Main
- Area: 552 Square Feet
- Dimensions: 24x23
Kitchen
- Features: Tile-Ceramic
- Level: Main
- Area: 400 Square Feet
- Dimensions: 20x20
Laundry
- Features: Tile-Ceramic
- Level: Main
- Area: 35 Square Feet
- Dimensions: 7x5
Living room
- Features: Hardwood
- Level: Main
- Area: 182 Square Feet
- Dimensions: 14x13
Heating
- Electric
Cooling
- Has cooling: Yes
Appliances
- Included: Dishwasher, Disposal, Gas Water Heater, Microwave, Gas Oven, Refrigerator, Water Softener Owned
- Laundry: Laundry Room, Main Level
Features
- Attic Access, Double Vanity, Bookcases, High Ceilings, Ceiling Fan(s), Hardwood Floors, High Speed Internet, Eat-in Kitchen, Walk-In Closet(s)
- Flooring: Hardwood
- Windows: Skylight(s), Wood Work Stained
- Basement: Storage Space
- Attic: Access Only
- Number of fireplaces: 1
- Fireplace features: Family Room
Interior area
- Total structure area: 5,516
- Total interior livable area: 5,516 sqft
- Finished area below ground: 0
Property
Parking
- Total spaces: 4
- Parking features: Attached, Detached
- Attached garage spaces: 4
- Details: Garage Parking Other(Finished Garage, Garage Door Opener, Service Door)
Features
- Levels: Two
- Stories: 2
- Patio & porch: Covered, Deck, Glass Enclosed
- Fencing: Fenced,Fence Full Rear
- Has view: Yes
- View description: Rural, Trees/Woods
Lot
- Size: 5 Acres
- Features: Not In Subdivision, Mature Trees
Details
- Additional structures: Outbuilding
- Parcel number: 331621200208000029
- Special conditions: None,Estate,Other
- Horse amenities: None
Construction
Type & style
- Home type: SingleFamily
- Architectural style: Traditional
- Property subtype: Residential, Single Family Residence
Materials
- Vinyl With Brick
- Foundation: Block
Condition
- Updated/Remodeled
- New construction: No
- Year built: 2000
Utilities & green energy
- Water: Private Well
- Utilities for property: Electricity Connected
Community & HOA
Community
- Subdivision: No Subdivision
HOA
- Has HOA: No
Location
- Region: Knightstown
Financial & listing details
- Price per square foot: $131/sqft
- Tax assessed value: $652,800
- Annual tax amount: $7,488
- Date on market: 8/13/2024
- Cumulative days on market: 72 days
- Electric utility on property: Yes
Price history
| Date | Event | Price |
|---|---|---|
| 11/25/2024 | Sold | $724,977-6.5%$131/sqft |
Source:  MIBOR as distributed by MLS GRID #21994160 Report a problem MIBOR as distributed by MLS GRID #21994160 Report a problem | ||
| 10/24/2024 | Pending sale | $774,977$140/sqft |
Source: MIBOR as distributed by MLS GRID #21994160 Report a problem | ||
| 9/27/2024 | Price change | $774,977-3.1%$140/sqft |
Source: MIBOR as distributed by MLS GRID #21994160 Report a problem | ||
| 8/13/2024 | Listed for sale | $799,977+115%$145/sqft |
Source: MIBOR as distributed by MLS GRID #21994160 Report a problem | ||
| 11/18/2004 | Sold | $372,000$67/sqft |
Source: MIBOR as distributed by MLS GRID #2436336 Report a problem | ||
Public tax history
| Year | Property taxes | Tax assessment |
|---|---|---|
| 2025 | $6,805 -9.1% | $652,800 +0.4% |
| 2024 | $7,487 +5.5% | $650,000 +4.8% |
| 2023 | $7,096 +52.3% | $620,500 +5.9% |
| 2022 | $4,659 +3% | $585,900 +48.5% |
| 2021 | $4,523 +2% | $394,600 +2.9% |
| 2020 | $4,435 -2.4% | $383,400 +1.8% |
| 2019 | $4,545 +0.4% | $376,800 +1.3% |
| 2017 | $4,527 +4.1% | $372,000 -1.1% |
| 2016 | $4,348 -1% | $376,300 -0.1% |
| 2014 | $4,393 +2.6% | $376,600 +1.9% |
| 2013 | $4,280 -5.5% | $369,400 -5% |
| 2012 | $4,528 -9.6% | $388,900 -11.7% |
| 2011 | $5,008 +2.6% | $440,400 +1.2% |
| 2010 | $4,879 -3.8% | $435,350 -4.2% |
| 2009 | $5,073 +12% | $454,600 +14.4% |
| 2007 | $4,528 -28.1% | $397,390 +0.3% |
| 2006 | $6,301 | $396,380 +13% |
| 2005 | -- | $350,780 |
Find assessor info on the county website
Neighborhood: 46148
Nearby homes
- $714,4005 bd3 ba6k sqft7267 S County Road 750 W, Knightstown, IN 46148Off Market
- $514,4003 bd2 ba1.7k sqft7475 S County Road 750 W, Knightstown, IN 46148Off Market
- $778,400-- bd3 ba3.3k sqft7366 S County Road 750 W, Knightstown, IN 46148Off Market
- $650,0003 bd3 ba2.9k sqft7420 S County Road 750 W, Knightstown, IN 46148Sold
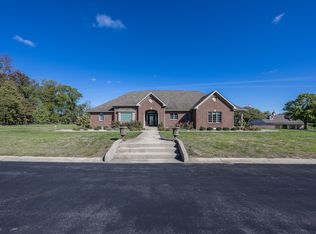
- $510,3003 bd2 ba2.1k sqft7250 S County Road 750 W, Knightstown, IN 46148Off Market
- $689,800-- bd2 ba3.9k sqft7201 S County Road 750 W, Knightstown, IN 46148Off Market
- $333,9003 bd2 ba1.3k sqft7610 W County Road 750 S, Knightstown, IN 46148Off Market
- $421,7003 bd2 ba2k sqft7512 Hyland Meadows Dr, Knightstown, IN 46148Off Market
Nearby schools
GreatSchools rating
- 7/10Knightstown Elementary SchoolGrades: PK-3Distance: 1.2 mi
- 6/10Knightstown Intermediate SchoolGrades: 4-8Distance: 1.5 mi
- 4/10Knightstown High SchoolGrades: 9-12Distance: 2.4 mi
Schools provided by the listing agent
- Elementary: Knightstown Elementary School
- High: Knightstown High School
Source: MIBOR as distributed by MLS GRID. This data may not be complete. We recommend contacting the local school district to confirm school assignments for this home.


Get pre-qualified for a loan
At Zillow Home Loans, we can pre-qualify you in as little as 5 minutes with no impact to your credit score.An equal housing lender. NMLS #10287.
- Indiana
- Henry County
- Knightstown
- 46148
- 7351 S County Road 750 W
Nearby cities
Nearby zip codes
Other Knightstown Topics
