Stunning full brick ranch sitting on 6.25 acres. Winding driveway leads to this impressive property. Elegant hand scraped hardwood floors greet you as you enter the home. Beautiful family room with views to the backyard and covered porch has tray ceiling a gas fireplace and built in bookshelves. Open from the family room is a formal dining area. Off the entry foyer is a bedroom that could also serve as a home office or den. Bedroom 2 & 3 have access to a updated full bath w/double vanity and tiled tub/shower. Primary bedroom has tray ceiling, hand scraped hardwood floors, walk in closet and private luxurious bath with double vanities and large walk in glass shower. On the opposite side of the home is the gourmet kitchen with KitchenAid appliances, pot filler faucet, vented hood, oven/microwave combo, clean white shaker cabinets and center island with seating. Nestled in the corner of the kitchen is a built in wet bar/coffee area along side a custom barn door concealing mud lockers just next to garage door. Oversized living room/sitting area off kitchen currently has the dining table. This area could double as a morning room as well. French doors lead to two covered patio for relaxing. Updated laundry room has granite counters, utility sink, new cabinets and window to view front lawn. The attached 3 car garage has stairs that lead to a finished bonus room w/hvac. Ideal for a game room, second office, storage room or anything else you can think of. Just out back is a 30x20 covered pavilion w/hook up for hot tub. In back is a oversized 60x40 two story barn with concrete floors, hvac, electric, two garage doors, french doors to porch and two bonus rooms upstairs for whatever your needs might be.
Sold
$650,000
7420 S County Road 750 W, Knightstown, IN 46148
3beds
2,924sqft
Residential, Single Family Residence
Built in 2001
6.25 Acres Lot
$670,800 Zestimate®
$222/sqft
$2,540 Estimated rent
Home value
$670,800
Estimated sales range
Not available
$2,540/mo
Zestimate® history
Owner options
List your home for rent
$2,540/mo
Rent Zestimate®
Find your next renter with Zillow Rental Manager. Plus, with online applications, you can quickly screen prospective tenants – for free.
$2,540/mo
Rent Zestimate®
Refinance and save
$3,941/mo
Est. payment
Refinancing to a lower rate could help reduce your monthly payments and save thousands over the life of the loan.
$3,941/mo
Est. payment
Explore your selling options
Work with a Zillow partner agent
Leverage their expertise and Zillow's premium Showcase listings to get your home seen by more buyers.
Get startedList with your own agent
Get your home in front of millions of buyers by listing it on Zillow.
Learn how to do itSell it yourself
Take full control of how buyers see your home on Zillow by listing For Sale by Owner (FSBO).
List your homeWhat's special
Gas fireplaceClean white shaker cabinetsGarage doorsImpressive propertyFormal dining areaBuilt in bookshelvesDouble vanity
Zillow last checked:
Listing updated:
Listed by:
Craig Busch 317-716-8652,
eXp Realty, LLC
Bought with:
Melissa Guffy
RE/MAX First Integrity
Source: MIBOR as distributed by MLS GRID,MLS#: 22047647
Facts & features
Interior
Bedrooms & bathrooms
- Bedrooms: 3
- Bathrooms: 3
- Full bathrooms: 2
- 1/2 bathrooms: 1
- Main level bathrooms: 3
- Main level bedrooms: 3
Primary bedroom
- Level: Main
- Area: 221 Square Feet
- Dimensions: 17x13
Bedroom 2
- Level: Main
- Area: 144 Square Feet
- Dimensions: 12x12
Bedroom 3
- Level: Main
- Area: 132 Square Feet
- Dimensions: 12x11
Bonus room
- Level: Upper
- Area: 448 Square Feet
- Dimensions: 28x16
Bonus room
- Features: Other
- Level: Upper
- Area: 270 Square Feet
- Dimensions: 18x15
Dining room
- Level: Main
- Area: 168 Square Feet
- Dimensions: 14x12
Kitchen
- Level: Main
- Area: 195 Square Feet
- Dimensions: 15x13
Laundry
- Level: Main
- Area: 70 Square Feet
- Dimensions: 10x07
Living room
- Level: Main
- Area: 255 Square Feet
- Dimensions: 17x15
Living room
- Level: Main
- Area: 300 Square Feet
- Dimensions: 20x15
Play room
- Level: Upper
- Area: 486 Square Feet
- Dimensions: 27x18
Heating
- Forced Air, Natural Gas
Cooling
- Central Air
Appliances
- Included: Disposal, Microwave, Electric Oven, Range Hood, Refrigerator
- Laundry: Main Level, Sink
Features
- Attic Stairway, High Ceilings, Kitchen Island, Ceiling Fan(s), Hardwood Floors, High Speed Internet, Pantry, Smart Thermostat, Walk-In Closet(s)
- Flooring: Hardwood
- Has basement: No
- Attic: Permanent Stairs
- Number of fireplaces: 1
- Fireplace features: Family Room
Interior area
- Total structure area: 2,924
- Total interior livable area: 2,924 sqft
Property
Parking
- Total spaces: 3
- Parking features: Attached
- Attached garage spaces: 3
- Details: Garage Parking Other(Finished Garage, Garage Door Opener, Service Door)
Features
- Levels: One Leveland + Loft,One and One Half
- Stories: 1
- Patio & porch: Covered
- Has view: Yes
Lot
- Size: 6.25 Acres
- Features: Corner Lot, Not In Subdivision, Rural - Not Subdivision
Details
- Additional structures: Barn Pole
- Parcel number: 331621200218000029
- Horse amenities: None
Construction
Type & style
- Home type: SingleFamily
- Architectural style: Ranch
- Property subtype: Residential, Single Family Residence
Materials
- Brick
- Foundation: Block
Condition
- New construction: No
- Year built: 2001
Utilities & green energy
- Electric: 200+ Amp Service
- Sewer: Septic Tank
- Water: Well, Private
Community & HOA
Community
- Subdivision: No Subdivision
HOA
- Has HOA: No
Location
- Region: Knightstown
Financial & listing details
- Price per square foot: $222/sqft
- Tax assessed value: $531,900
- Annual tax amount: $6,126
- Date on market: 6/27/2025
- Cumulative days on market: 17 days
Price history
| Date | Event | Price |
|---|---|---|
| 8/28/2025 | Sold | $650,000-1.5%$222/sqft |
Source:  MIBOR as distributed by MLS GRID #22047647 Report a problem MIBOR as distributed by MLS GRID #22047647 Report a problem | ||
| 7/15/2025 | Pending sale | $660,000$226/sqft |
Source: MIBOR as distributed by MLS GRID #22047647 Report a problem | ||
| 7/10/2025 | Price change | $660,000-2.2%$226/sqft |
Source: MIBOR as distributed by MLS GRID #22047647 Report a problem | ||
| 6/27/2025 | Listed for sale | $675,000+46.7%$231/sqft |
Source: MIBOR as distributed by MLS GRID #22047647 Report a problem | ||
| 11/22/2019 | Sold | $460,000-4.2%$157/sqft |
Source: MIBOR as distributed by MLS GRID #21674365 Report a problem | ||
| 10/24/2019 | Pending sale | $480,000$164/sqft |
Source: Keller Williams Indy Metro NE #21674365 Report a problem | ||
| 10/10/2019 | Listed for sale | $480,000+26.3%$164/sqft |
Source: Keller Williams Indy Metro NE #21674365 Report a problem | ||
| 1/14/2016 | Sold | $380,000$130/sqft |
Source: MIBOR as distributed by MLS GRID #21374201 Report a problem | ||
Public tax history
| Year | Property taxes | Tax assessment |
|---|---|---|
| 2025 | $6,126 -5.3% | $531,900 +0.7% |
| 2024 | $6,467 +4.6% | $528,000 +4.2% |
| 2023 | $6,183 +52% | $506,800 +5% |
| 2022 | $4,067 +1.8% | $482,800 +46.8% |
| 2021 | $3,995 +3.1% | $328,900 +1.7% |
| 2020 | $3,874 -4% | $323,500 +4.7% |
| 2019 | $4,034 +0.6% | $309,100 -0.4% |
| 2017 | $4,011 +5.3% | $310,200 -1.8% |
| 2016 | $3,809 -1.8% | $315,800 +1.7% |
| 2014 | $3,878 +2.2% | $310,500 +1.6% |
| 2013 | $3,796 -1.7% | $305,700 -1.4% |
| 2012 | $3,864 -8.5% | $310,000 -3.6% |
| 2011 | $4,223 +7.2% | $321,700 +2.4% |
| 2010 | $3,940 +0.7% | $314,290 -4.1% |
| 2009 | $3,914 +2.5% | $327,630 +8.2% |
| 2007 | $3,819 -19.8% | $302,890 +0.3% |
| 2006 | $4,759 | $301,840 +0.9% |
| 2005 | -- | $299,040 |
Find assessor info on the county website
Neighborhood: 46148
Nearby homes
- $778,400-- bd3 ba3.3k sqft7366 S County Road 750 W, Knightstown, IN 46148Off Market
- $421,7003 bd2 ba2k sqft7512 Hyland Meadows Dr, Knightstown, IN 46148Off Market
- $724,9775 bd3 ba5.5k sqft7351 S County Road 750 W, Knightstown, IN 46148Sold
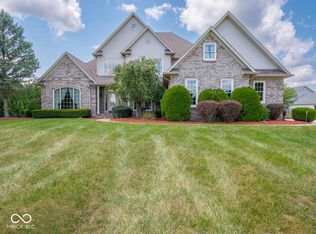
- $514,4003 bd2 ba1.7k sqft7475 S County Road 750 W, Knightstown, IN 46148Off Market
- $353,1003 bd2 ba1.5k sqft7536 Hyland Meadows Dr, Knightstown, IN 46148Off Market
- $510,3003 bd2 ba2.1k sqft7250 S County Road 750 W, Knightstown, IN 46148Off Market
- $451,0003 bd2 ba2.9k sqft7560 Hyland Meadows Dr, Knightstown, IN 46148Off Market
- $578,2003 bd2 ba2.3k sqft7336 W County Road 750 S, Knightstown, IN 46148Off Market
Nearby schools
GreatSchools rating
- 7/10Knightstown Elementary SchoolGrades: PK-3Distance: 1.2 mi
- 6/10Knightstown Intermediate SchoolGrades: 4-8Distance: 1.4 mi
- 4/10Knightstown High SchoolGrades: 9-12Distance: 2.3 mi


Get pre-qualified for a loan
At Zillow Home Loans, we can pre-qualify you in as little as 5 minutes with no impact to your credit score.An equal housing lender. NMLS #10287.
- Indiana
- Henry County
- Knightstown
- 46148
- 7420 S County Road 750 W
Nearby cities
Nearby zip codes
Other Knightstown Topics
