Remarkable opportunity in the coveted west side community of Cimarron Sage! This residence sits on a large and elevated corner lot, with pleasantly landscaped yards, and true privacy. Its entrance greets you with tile roofing, custom elevation shutters and high ceilings. This home comes with three full bathrooms for the convenience of the privacy of your family and guests. Other features include no carpet on any of the bedrooms, high ceilings in its open concept common area, gas chimney, kitchen large island with granite countertops and prewired for surround sound. The main bathroom includes walk in shower with a separate large, jetted tub and double vanity sinks. Make this wonderful four-bedroom home yours today! It shows pride of owner, and the keys are ready to be handed over.
Sold
Price Unknown
7352 Golden Sage Dr, El Paso, TX 79911
4beds
1,808sqft
Single Family Residence
Built in 2013
6,098 Square Feet Lot
$385,300 Zestimate®
$--/sqft
$2,295 Estimated rent
Home value
$385,300
$366,000 - $405,000
$2,295/mo
Zestimate® history
Owner options
List your home for rent
$2,295/mo
Rent Zestimate®
Find your next renter with Zillow Rental Manager. Plus, with online applications, you can quickly screen prospective tenants – for free.
$2,295/mo
Rent Zestimate®
Refinance and save
$125/mo
Est. payment
Refinancing to a lower rate could help reduce your monthly payments and save thousands over the life of the loan.
$125/mo
Est. payment
Explore your selling options
Work with a Zillow partner agent
Leverage their expertise and Zillow's premium Showcase listings to get your home seen by more buyers.
Get startedList with your own agent
Get your home in front of millions of buyers by listing it on Zillow.
Learn how to do itSell it yourself
Take full control of how buyers see your home on Zillow by listing For Sale by Owner (FSBO).
List your homeWhat's special
High ceilingsGas chimneyDouble vanity sinksOpen concept common areaWalk in shower
Zillow last checked:
Listing updated:
Listed by:
Jorge Najera 0690460 915-263-0057,
BHGRE ELEVATE
Bought with:
Derek G. Dalition, 0786946
Keller Williams Realty
Source: GEPAR,MLS#: 900473
Facts & features
Interior
Bedrooms & bathrooms
- Bedrooms: 4
- Bathrooms: 3
- Full bathrooms: 3
Heating
- Central
Cooling
- Refrigerated
Appliances
- Included: Dishwasher, Disposal, Free-Standing Gas Oven, Microwave
Features
- Double Vanity, Ceiling Fan(s), Kitchen Island, MB Jetted Tub, Pantry, Walk-In Closet(s)
- Flooring: Tile
- Windows: Blinds, Shutters, Double Pane Windows
- Number of fireplaces: 1
Interior area
- Total structure area: 1,808
- Total interior livable area: 1,808 sqft
Property
Features
- Patio & porch: Open
- Exterior features: Walled Backyard
- Pool features: None
- Fencing: Back Yard
Lot
- Size: 6,098 Square Feet
- Features: Corner Lot
Details
- Additional structures: Garage(s)
- Parcel number: C54599901501000
- Zoning: R4
- Special conditions: RELO
Construction
Type & style
- Home type: SingleFamily
- Architectural style: 1 Story
- Property subtype: Single Family Residence
Materials
- Stucco
- Roof: Flat,Tile
Condition
- Year built: 2013
Utilities & green energy
- Water: City
Community & HOA
Community
- Subdivision: Cimarron Sage
HOA
- Has HOA: Yes
- Amenities included: Other
- Services included: Common Area
- HOA fee: $125 semi-annually
- HOA name: Associa Canyon Gate
Location
- Region: El Paso
Financial & listing details
- Tax assessed value: $361,201
- Annual tax amount: $7,450
- Date on market: 4/26/2024
- Cumulative days on market: 11 days
- Listing terms: Cash,Conventional,FHA,VA Loan
Price history
| Date | Event | Price |
|---|---|---|
| 6/3/2024 | Sold | -- |
Source:  GEPAR #900473 Report a problem GEPAR #900473 Report a problem | ||
| 5/4/2024 | Pending sale | $372,000$206/sqft |
Source: GEPAR #900473 Report a problem | ||
| 4/26/2024 | Listed for sale | $372,000+9.4%$206/sqft |
Source: GEPAR #900473 Report a problem | ||
| 5/31/2022 | Sold | -- |
Source: GEPAR #861947 Report a problem | ||
| 4/29/2022 | Pending sale | $340,000$188/sqft |
Source: GEPAR #861947 Report a problem | ||
| 4/23/2022 | Listed for sale | $340,000$188/sqft |
Source: GEPAR #861947 Report a problem | ||
| 4/1/2020 | Listing removed | $1,900$1/sqft |
Source: Macias Real Estate #824658 Report a problem | ||
| 3/17/2020 | Listed for rent | $1,900$1/sqft |
Source: Macias Real Estate #824658 Report a problem | ||
| 7/27/2014 | Sold | -- |
Source: GEPAR #537411 Report a problem | ||
Public tax history
| Year | Property taxes | Tax assessment |
|---|---|---|
| 2025 | -- | $361,201 +5.6% |
| 2024 | $7,919 +6.3% | $342,045 +10% |
| 2023 | $7,450 -12.2% | $310,950 +8.1% |
| 2022 | $8,484 +10% | $287,661 +16.1% |
| 2021 | $7,714 +6.4% | $247,806 +9.1% |
| 2020 | $7,252 -1.2% | $227,040 |
| 2019 | $7,341 -1% | $227,040 -1.6% |
| 2018 | $7,418 +6% | $230,839 +4.9% |
| 2017 | $6,996 +2.2% | $220,010 |
| 2016 | $6,846 +153.3% | $220,010 |
| 2015 | $2,703 | $220,010 +146.7% |
| 2014 | $2,703 | $89,177 |
Find assessor info on the county website
Neighborhood: Northwest
Nearby homes
- $423,7004 bd2 ba1.9k sqft7356 Golden Sage Dr, El Paso, TX 79911Off Market
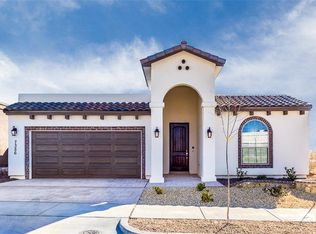
- $358,1004 bd2 ba1.8k sqft7353 Skyrocket Dr, El Paso, TX 79911Off Market

- $386,7004 bd3 ba1.9k sqft7360 Golden Sage Dr, El Paso, TX 79911Off Market
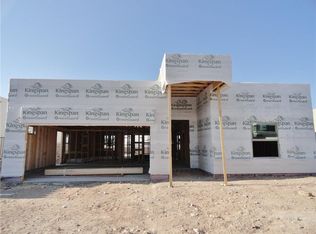
- $--3 bd3 ba1.8k sqft7357 Skyrocket Dr, El Paso, TX 79911Sold

- $377,3004 bd3 ba1.7k sqft7348 Golden Sage Dr, El Paso, TX 79911Off Market
- $378,2004 bd2 ba1.9k sqft7361 Skyrocket Dr, El Paso, TX 79911Off Market
- $--3 bd2 ba1.8k sqft7364 Golden Sage Dr, El Paso, TX 79911Sold
- $384,3003 bd3 ba1.9k sqft7349 Golden Sage Dr, El Paso, TX 79911Off Market
Nearby schools
GreatSchools rating
- 9/10Congressman Silvestre & Carolina SchoolGrades: PK-5Distance: 1.3 mi
- 5/10Jose J Alderete Middle SchoolGrades: 6-8Distance: 2.3 mi
- 4/10Canutillo High SchoolGrades: 9-12Distance: 1.5 mi
Schools provided by the listing agent
- Elementary: Sylvestre Reyes
- Middle: Alderete
- High: Canutillo
Source: GEPAR. This data may not be complete. We recommend contacting the local school district to confirm school assignments for this home.
Sell for more on Zillow
Get a Zillow Showcase℠ listing at no additional cost and you could sell for .
$385,300
2% more
+$7,706
With Zillow Showcase(estimated)
$393,006
- Texas
- El Paso County
- El Paso
- 79911
- Northwest
- 7352 Golden Sage Dr
Nearby cities
Nearby neighborhoods
Nearby zip codes
Other El Paso Topics
