Skip main navigation
Sold
  • Price Unknown

    7357 Skyrocket Dr, El Paso, TX 79911

    3beds
    1,845sqft
    Single Family Residence
    Built in 2018
    5,662.8 Square Feet Lot
    $396,400 Zestimate®
    $--/sqft
    $2,399 Estimated rent

    Home value

    $396,400

    $377,000 - $416,000

    $2,399/mo

    Zestimate® history
    Loading
    Loading...

    Owner options

    List your home for rent

    $2,399/mo

    Rent Zestimate®

    Find your next renter with Zillow Rental Manager. Plus, with online applications, you can quickly screen prospective tenants – for free.

    Learn more

    $2,399/mo

    Rent Zestimate®

    Refinance and save

    $125/mo

    Est. payment

    Refinancing to a lower rate could help reduce your monthly payments and save thousands over the life of the loan.

    See today's rates

    $125/mo

    Est. payment

    Explore your selling options

    Work with a Zillow partner agent

    Leverage their expertise and Zillow's premium Showcase listings to get your home seen by more buyers.

    Get started

    List with your own agent

    Get your home in front of millions of buyers by listing it on Zillow.

    Learn how to do it

    Sell it yourself

    Take full control of how buyers see your home on Zillow by listing For Sale by Owner (FSBO).

    List your home

    What's special

    Pretty backyardFront yardHigh ceilingsIndoor outdoor livingSpacious dining roomSpacious foyerLovely master bedroom
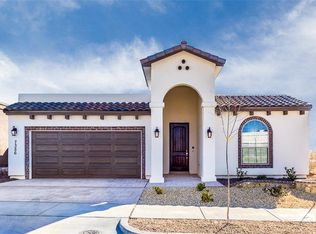
    Welcome to this beautiful home in Cimarron Sage! This one-story home features easy landscaping in the front yard and custom side iron gates. Inside, you'll discover a spacious foyer open to the living area. The kitchen is equipped with a breakfast bar and a spacious dining room. The high ceilings add a touch of elegance . The lovely master bedroom boasts an oversized full bathroom with a separate tub & shower. Large walk-in closets for all your belongings. Two guest bedrooms, share their own full bathroom. The sliding doors open up and make this indoor outdoor living so nice. Pretty backyard with an outdoor living area and a sprinkler system. Separate laundry room w/ venting, and a two-car garage with plenty of built-in storage space. You'll find upgrades throughout, including a tankless water heater. Nearby park, amazing restaurants and shopping areas are close by. These owners have upgraded everything in the house from the builder, ensuring that you have a modern and comfortable space to call home

    Zillow last checked:

    Listing updated:

    Listed by:

    Ave Maria Mayfield 0411506 915-630-8669,

    RE/MAX Real Estate Experts Group CLOSED

    Bought with:

    Linda Hays Gunter, 0547303

    Coldwell Banker Heritage R E

    Source: GEPAR,MLS#: 897825MLS Logo

    Facts & features

    Interior

    Bedrooms & bathrooms
    • Bedrooms: 3
    • Bathrooms: 3
    • Full bathrooms: 3
    Heating
    • Natural Gas
    Cooling
    • Refrigerated
    Appliances
    • Included: Built-In Electric Oven, Cooktop, Dishwasher, Disposal, Exhaust Fan, Gas Cooktop, Gas Water Heater, Microwave
    Features
    • Eat-in Kitchen, Double Vanity, Ceiling Fan(s), Entrance Foyer, Kitchen Island, MB Shower/Tub, Pantry, Walk-In Closet(s), Zoned MBR
    • Flooring: Tile, Carpet
    • Windows: Shutters
    • Number of fireplaces: 1
    Interior area
    • Total structure area: 1,845
    • Total interior livable area: 1,845 sqft

    Property

    Features
    • Patio & porch: Covered
    • Exterior features: Gazebo, Back Yard Access
    • Pool features: None
    • Fencing: Back Yard
    Lot
    • Size: 5,662 sqft
    • Features: Planned Community
    Details
    • Parcel number: C54599901501200
    • Zoning: A1
    • Special conditions: None

    Construction

    Type & style
    • Home type: SingleFamily
    • Architectural style: Territorial,1 Story
    • Property subtype: Single Family Residence
    Materials
    • Stucco, Energy Star Certified
    • Roof: Flat,Composition
    Condition
    • Year built: 2018

    Utilities & green energy

    • Water: City

    Community & neighborhood

    Location
    • Region: El Paso
    • Subdivision: Cimarron Sage

    HOA & financial

    HOA
    • Has HOA: Yes
    • HOA fee: $125 semi-annually
    • Amenities included: None
    • Services included: Common Area
    • Association name: Cimarron Owners Association

    Other

    Other facts
    • Listing terms: Cash,Conventional,FHA,VA Loan

    Price history

    DateEventPrice
    4/12/2024Sold--
    Source: GEPAR #897825 Report a problem
    3/23/2024Contingent$405,000$220/sqft
    Source: GEPAR #897825 Report a problem
    3/13/2024Listed for sale$405,000+60.5%$220/sqft
    Source: GEPAR #897825 Report a problem
    6/19/2018Sold--
    Source: GEPAR #743738 Report a problem
    3/26/2018Pending sale$252,397$137/sqft
    Source: Sun City Realty #743738 Report a problem
    3/26/2018Listed for sale$252,397$137/sqft
    Source: Sun City Realty #743738 Report a problem

    Public tax history

    YearProperty taxesTax assessment
    2025-- $370,559 +10%
    2024$7,783 +6.3%$336,945 +10%
    2023$7,321 -4%$306,314 +10%
    2022$7,627 +2%$278,467 +10%
    2021$7,476 +6.9%$253,152 +9.1%
    2020$6,995 -1.2%$232,081
    2019$7,078 +549.6%$232,081 +584.5%
    2018$1,089 +1.1%$33,905
    2017$1,078 +2.2%$33,905
    2016$1,055 +97.4%$33,905
    2015$534 $33,905 +92.3%
    2014$534 $17,631

    Find assessor info on the county website

    Neighborhood: Northwest

    Nearby schools

    GreatSchools rating
    Schools provided by the listing agent
    • Elementary: Sylvestre Reyes
    • Middle: Alderete
    • High: Canutillo

    Source: GEPAR. This data may not be complete. We recommend contacting the local school district to confirm school assignments for this home.

    Sell for more on Zillow
    Get a Zillow Showcase℠ listing at no additional cost and you could sell for .
    $396,400
    2% more
    +$7,928
    With Zillow Showcase(estimated)
    $404,328