Skip main navigation
Active
  • $1,098,995

    7353 NW Oakfern Dr, Portland, OR 97229

    5beds
    3,482sqft
    : 
    Loading
    Get pre-qualified
    Residential, Single Family Residence
    Built in 2022
    4,356 Square Feet Lot
    $1,077,000 Zestimate®
    $316/sqft
    $-- HOA

    What's special

    Thoughtfully designed floor planInviting great roomTankless water heaterDual vanityLuxurious primary suiteGourmet kitchenSpacious walk-in closet
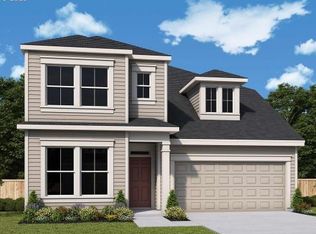
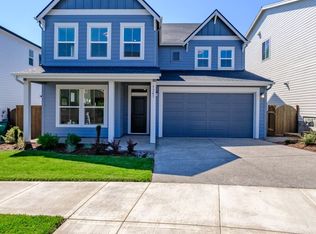
    Welcome to this stunning 5-bedroom, 4-bathroom energy-efficient Green Home located in the highly sought-after North Bethany neighborhood and within the most desirable Beaverton School district. Built in 2022 and lovingly maintained by its owners, this 3482 sq ft home offers the perfect blend of functionality and modern living. Thoughtfully designed floor plan featuring a bedroom and full bath on the main level.Ideal for guests or multi-generational living. The finished backyard is ideal for entertaining. The gourmet kitchen showcases Mission-style cabinetry in rich ebony with numerous upgrades, slab quartz countertops with undermount sinks. Premium KitchenAid stainless steel appliances include a 5-burner gas cooktop.The inviting great room features a cozy gas fireplace with a floating box beam mantle, creating a warm and stylish gathering space. The luxurious primary suite offers a spa-like experience with a fully tiled shower, garden soaking tub, dual vanity, and a spacious walk-in closet. Additional highlights include a tankless water heater, central A/C, and Earth Advantage certification for energy efficiency. Special financing available for qualified buyers thru sellers preferred lender.
    34 days
    |
    396
    |
    4
    |

    Zillow last checked:

    Listing updated:

    Listed by:

    Sujatha Kavuri 971-708-2571,

    Oregon First

    Source: RMLS (OR),MLS#: 559292516MLS Logo

      Facts & features

      Interior

      Bedrooms & bathrooms
      • Bedrooms: 5
      • Bathrooms: 4
      • Full bathrooms: 4
      • Main level bathrooms: 1
      Rooms
      • Room types: Bedroom 5, Bedroom 4, Bedroom 2, Bedroom 3, Dining Room, Family Room, Kitchen, Living Room, Primary Bedroom
      Primary bedroom
      • Features: Double Sinks, Ensuite, Soaking Tub, Walkin Closet, Walkin Shower
      • Level: Upper
      • Area: 330
      • Dimensions: 22 x 15
      Bedroom 2
      • Features: Wallto Wall Carpet
      • Level: Upper
      • Area: 132
      • Dimensions: 11 x 12
      Bedroom 3
      • Features: Wallto Wall Carpet
      • Level: Upper
      • Area: 110
      • Dimensions: 11 x 10
      Bedroom 4
      • Features: Wallto Wall Carpet
      • Level: Lower
      • Area: 144
      • Dimensions: 12 x 12
      Bedroom 5
      • Level: Main
      • Area: 110
      • Dimensions: 11 x 10
      Dining room
      • Level: Main
      • Area: 176
      • Dimensions: 16 x 11
      Family room
      • Features: Patio, Wallto Wall Carpet
      • Level: Lower
      • Area: 300
      • Dimensions: 20 x 15
      Kitchen
      • Features: Dishwasher, Microwave, Builtin Oven, Free Standing Range, Free Standing Refrigerator, Quartz
      • Level: Main
      Living room
      • Features: Fireplace, Gas Appliances
      • Level: Main
      • Area: 315
      • Dimensions: 21 x 15
      Heating
      • Forced Air 90, Fireplace(s)
      Cooling
      • Central Air
      Appliances
      • Included: Built In Oven, Cooktop, Dishwasher, Disposal, Gas Appliances, Microwave, Range Hood, Stainless Steel Appliance(s), Free-Standing Range, Free-Standing Refrigerator, Gas Water Heater, Tankless Water Heater
      • Laundry: Laundry Room
      Features
      • Quartz, Soaking Tub, Double Vanity, Walk-In Closet(s), Walkin Shower, Kitchen Island, Pantry, Tile
      • Flooring: Luxury Vinyl Plank, Tile, Wall to Wall Carpet
      • Windows: Double Pane Windows, Vinyl Frames
      • Basement: Daylight
      • Number of fireplaces: 1
      • Fireplace features: Electric, Gas
      Interior area
      • Total structure area: 3,482
      • Total interior livable area: 3,482 sqft

      Property

      Parking
      • Total spaces: 2
      • Parking features: Driveway, Garage Door Opener, Attached
      • Attached garage spaces: 2
      • Has uncovered spaces: Yes
      Accessibility
      • Accessibility features: Garage On Main, Main Floor Bedroom Bath, Natural Lighting, Accessibility
      Features
      • Stories: 3
      • Patio & porch: Covered Deck, Covered Patio, Porch, Patio
      • Exterior features: Yard
      • Fencing: Fenced
      • Has view: Yes
      • View description: Territorial
      Lot
      • Size: 4,356 Square Feet
      • Features: Sprinkler, SqFt 3000 to 4999
      Details
      • Parcel number: R2224969

      Construction

      Type & style
      • Home type: SingleFamily
      • Architectural style: NW Contemporary
      • Property subtype: Residential, Single Family Residence
      Materials
      • Cement Siding
      • Foundation: Concrete Perimeter
      • Roof: Composition
      Condition
      • Resale
      • New construction: No
      • Year built: 2022

      Utilities & green energy

      • Gas: Gas
      • Sewer: Public Sewer
      • Water: Public

      Community & HOA

      HOA
      • Has HOA: Yes
      Location
      • Region: Portland

      Financial & listing details

      • Price per square foot: $316/sqft
      • Tax assessed value: $1,057,600
      • Annual tax amount: $12,970
      • Date on market: 6/17/2026
      • Listing terms: Cash,Conventional,FHA
      • Road surface type: Paved

        Estimated market value

        $1,077,000

        $1.02M - $1.13M

        $4,313/mo

        Price history

        DateEventPrice
        6/17/2026Listed for sale$1,098,995-4.5%$316/sqft
        Source: RMLS (OR) #559292516 Report a problem
        3/20/2023Sold$1,150,635-3.1%$330/sqft
        Source: RMLS (OR) #22520173 Report a problem
        2/22/2023Pending sale$1,187,915$341/sqft
        Source: RMLS (OR) #22520173 Report a problem
        8/31/2022Listed for sale$1,187,915$341/sqft
        Source: RMLS (OR) #22520173 Report a problem

        Public tax history

        YearProperty taxesTax assessment
        2025$12,971 +4.2%$634,140 +3%
        2024$12,442 +12.9%$615,670 +9.6%
        2023$11,025 +2756.4%$561,860 +2699.5%
        2022$386 $20,070
        Find assessor info on the county website

        Monthly payment

        Est. payment

        Payment breakdown

        Explore the cost of this home by adjusting the details. Changes won't be saved.
        All calculations are estimates and provided by Zillow, Inc. for informational purposes only. Actual amounts may vary.
        HOA fees may include property taxes on listings classified as Co-Ops. Contact the listing agent and/or owner for fee details.
        Mortgage interest rates are dependent on a number of factors, including credit score, down payment, and repayment length. Interest rate data provided by Zillow Group Marketplace, Inc. as of 1/1/1970 from various mortgage lenders with which we have lead or other similar arrangements; the Estimated Payment is an average of those rates.
        See how much you could borrow to make a competitive offer.

        Climate risks

        Neighborhood: 97229

        Getting around

        4 / 100
        Car-Dependent
        27 / 100
        Some Transit
        19 / 100
        Somewhat Bikeable

        Nearby schools

        GreatSchools rating
        Schools provided by the listing agent
        • Elementary: Springville
        • Middle: Stoller
        • High: Westview

        Source: RMLS (OR). This data may not be complete. We recommend contacting the local school district to confirm school assignments for this home.

        A local agent can set up tours, give advice and negotiate with sellers.

        Browse local experts

        Similar homes