Nestled in the highly sought-after Walnut Hills neighborhood, this 2-story home offers a blend of comfort and elegance. Featuring 3 spacious bedrooms and 4 well-maintained bathrooms, space is abundant. Upon entry, discover an updated home with gleaming hardwood floors exuding sophistication. The bedrooms are generously sized, ensuring each occupant a cozy haven. The primary suite provides a private retreat for relaxation. Multiple living spaces, including a warm family room with a natural wood-burning fireplace, offer ample spots to create cherished memories. The kitchen, complete with a charming breakfast nook, sets the stage for culinary adventures. The formal dining room adds a touch of refinement. A large sunroom, graced with wall-to-wall windows, invites the beauty of nature inside. Step onto the deck into the expansive, landscaped yard, an oasis on this substantial lot. The finished basement offers extra versatility, with space for a potential 4th bedroom or any activity you desire. Whether entertaining guests or seeking a peaceful retreat, this home provides the canvas for it all. Plus, with its proximity to award-winning Cherry Creek Schools, parks, trails, and shopping, you'll have everything you need at your fingertips. This Walnut Hills gem is poised to welcome you into a lifestyle of comfort and convenience. Don't miss out!
Sold for $774,000
$774,000
7353 S Tamarac Street, Centennial, CO 80112
3beds
2,715sqft
Single Family Residence
Built in 1967
0.28 Acres Lot
$798,700 Zestimate®
$285/sqft
$3,586 Estimated rent
Home value
$798,700
$759,000 - $839,000
$3,586/mo
Zestimate® history
Owner options
List your home for rent
$3,586/mo
Rent Zestimate®
Find your next renter with Zillow Rental Manager. Plus, with online applications, you can quickly screen prospective tenants – for free.
$3,586/mo
Rent Zestimate®
Refinance and save
$4,564/mo
Est. payment
Refinancing to a lower rate could help reduce your monthly payments and save thousands over the life of the loan.
$4,564/mo
Est. payment
Explore your selling options
Work with a Zillow partner agent
Leverage their expertise and Zillow's premium Showcase listings to get your home seen by more buyers.
Get startedList with your own agent
Get your home in front of millions of buyers by listing it on Zillow.
Learn how to do itSell it yourself
Take full control of how buyers see your home on Zillow by listing For Sale by Owner (FSBO).
List your homeWhat's special
Walnut hills gemFormal dining roomNatural wood-burning fireplaceWell-maintained bathroomsMultiple living spacesUpdated homeWarm family room
Zillow last checked:
Listing updated:
Listed by:
Tyler Draheim 720-737-2185 tyler.draheim@cbrealty.com,
Coldwell Banker Realty 24,
Marilyn McFall 720-232-8212,
Coldwell Banker Realty 24
Bought with:
Sally Ball, 100068183
Keller Williams Foothills Realty
Source: REcolorado as distributed by MLS GRID,MLS#: 5835086
Facts & features
Interior
Bedrooms & bathrooms
- Bedrooms: 3
- Bathrooms: 4
- Full bathrooms: 1
- 3/4 bathrooms: 1
- 1/2 bathrooms: 2
- Main level bathrooms: 1
Primary bedroom
- Description: Spacious With Large Windows
- Level: Upper
Bedroom
- Description: Spacious And Bright
- Level: Upper
Bedroom
- Description: Spacious And Bright
- Level: Upper
Primary bathroom
- Description: Updated With Lvp Flooring And More Closet Space
- Level: Upper
Bathroom
- Description: Convenient For Guests On The Main Level
- Level: Main
Bathroom
- Description: Updated With Tile, Fixtures And Vanity
- Level: Upper
Bathroom
- Description: Convenient For Guests
- Level: Basement
Dining room
- Description: Space To Entertain, Connecting Living Room To Kitchen
- Level: Main
Family room
- Description: Natural Wood Burning Fireplace
- Level: Main
Family room
- Description: More Space To Entertain, Lvp Flooring, Wet Bar, And Room For A 4th Bedroom
- Level: Basement
Kitchen
- Description: 42" Cabinets And Breakfast Nook
- Level: Main
Living room
- Description: Large Open Space With Plenty Of Windows
- Level: Main
Sun room
- Description: Large Indoor/Outdoor Space Connecting To Trex Deck And Beautiful Private Backyard
- Level: Main
Heating
- Forced Air
Cooling
- Attic Fan, Central Air
Appliances
- Included: Bar Fridge, Dishwasher, Disposal, Dryer, Gas Water Heater, Oven, Range Hood, Refrigerator, Washer
Features
- Ceiling Fan(s), Eat-in Kitchen, Laminate Counters, Primary Suite, Radon Mitigation System, Wet Bar
- Flooring: Tile, Vinyl, Wood
- Basement: Bath/Stubbed,Finished,Full,Partial
- Number of fireplaces: 1
- Fireplace features: Family Room, Wood Burning
Interior area
- Total structure area: 2,715
- Total interior livable area: 2,715 sqft
- Finished area above ground: 1,890
- Finished area below ground: 784
Property
Parking
- Total spaces: 2
- Parking features: Concrete, Dry Walled, Oversized, Storage
- Attached garage spaces: 2
Features
- Levels: Two
- Stories: 2
- Patio & porch: Covered, Deck, Front Porch
- Exterior features: Dog Run, Lighting, Private Yard, Rain Gutters
- Fencing: Full
Lot
- Size: 0.28 Acres
- Features: Landscaped, Level, Many Trees, Near Public Transit, Sprinklers In Front, Sprinklers In Rear
- Residential vegetation: Grassed, Mixed, Xeriscaping
Details
- Parcel number: 031855110
- Zoning: RES
- Special conditions: Standard
Construction
Type & style
- Home type: SingleFamily
- Architectural style: Contemporary,Traditional
- Property subtype: Single Family Residence
Materials
- Brick, Wood Siding
- Foundation: Slab
- Roof: Composition
Condition
- Updated/Remodeled
- Year built: 1967
Utilities & green energy
- Sewer: Public Sewer
- Water: Public
Community & HOA
Community
- Subdivision: Walnut Hills
HOA
- Has HOA: No
Location
- Region: Centennial
Financial & listing details
- Price per square foot: $285/sqft
- Tax assessed value: $796,400
- Annual tax amount: $3,339
- Date on market: 10/2/2023
- Listing terms: Cash,Conventional,FHA,VA Loan
- Exclusions: All Staging Items And Window Treatments
- Ownership: Individual
- Road surface type: Paved
Price history
| Date | Event | Price |
|---|---|---|
| 11/1/2023 | Sold | $774,000-1.9%$285/sqft |
Source:  REcolorado as distributed by MLS GRID #5835086 Report a problem REcolorado as distributed by MLS GRID #5835086 Report a problem | ||
| 10/2/2023 | Pending sale | $789,000$291/sqft |
Source: REcolorado as distributed by MLS GRID #5835086 Report a problem | ||
| 9/16/2023 | Listed for sale | $789,000+110.4%$291/sqft |
Source: REcolorado as distributed by MLS GRID #5835086 Report a problem | ||
| 10/13/2015 | Sold | $375,000$138/sqft |
Source: Public Record Report a problem | ||
Public tax history
| Year | Property taxes | Tax assessment |
|---|---|---|
| 2025 | $4,201 +12.3% | $49,775 +24.9% |
| 2024 | $3,740 +12% | $39,865 -9.3% |
| 2023 | $3,339 -0.6% | $43,973 +30.1% |
| 2022 | $3,359 | $33,798 -2.8% |
| 2021 | -- | $34,771 -2.3% |
| 2020 | $3,468 +21.4% | $35,586 |
| 2019 | $2,857 | $35,586 +24% |
| 2018 | $2,857 +1.1% | $28,692 |
| 2017 | $2,825 | $28,692 +9.6% |
| 2016 | -- | $26,180 |
| 2015 | -- | $26,180 +21.5% |
| 2014 | $1,842 +21.9% | $21,556 -3% |
| 2013 | $1,511 | $22,230 |
| 2012 | -- | $22,230 |
| 2011 | $2,287 +2.4% | $22,230 -2.9% |
| 2010 | $2,232 +70.3% | $22,900 |
| 2009 | $1,311 | $22,900 +9% |
| 2008 | -- | $21,006 |
| 2007 | -- | $21,006 |
| 2006 | -- | $21,006 |
| 2005 | -- | $21,006 +0.6% |
| 2002 | $1,852 +10.4% | $20,890 +18.6% |
| 2001 | $1,677 | $17,620 |
Find assessor info on the county website
Neighborhood: 80112
Nearby homes
- $634,700-- bd3 ba2k sqft7343 S Tamarac St, Centennial, CO 80112Off Market
- $602,3004 bd2 ba1.9k sqft7363 S Tamarac St, Centennial, CO 80112Off Market

- $598,3003 bd1 ba2.4k sqft7332 S Tamarac St, Centennial, CO 80112Off Market
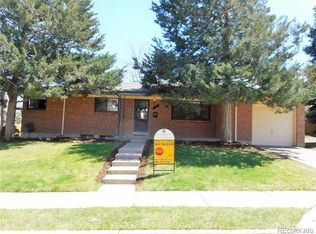
- $603,8004 bd2 ba2k sqft7358 S Spruce St, Centennial, CO 80112Off Market
- $602,500-- bd3 ba1.3k sqft7342 S Tamarac St, Centennial, CO 80112Off Market
- $642,5003 bd2 ba2.9k sqft7348 S Spruce St, Centennial, CO 80112Off Market
- $588,500-- bd2 ba1.5k sqft7322 S Tamarac St, Centennial, CO 80112Off Market
- $725,0004 bd3 ba3.4k sqft7373 S Tamarac St, Centennial, CO 80112Sold
Nearby schools
GreatSchools rating
- 10/10Dry Creek Elementary SchoolGrades: PK-5Distance: 0.2 mi
- 8/10Campus Middle SchoolGrades: 6-8Distance: 3.4 mi
- 8/10Cherry Creek High SchoolGrades: 9-12Distance: 3.4 mi
Schools provided by the listing agent
- Elementary: Dry Creek
- Middle: Campus
- High: Cherry Creek
- District: Cherry Creek 5
Source: REcolorado as distributed by MLS GRID. This data may not be complete. We recommend contacting the local school district to confirm school assignments for this home.
Get a cash offer in 3 minutes
Find out how much your home could sell for in as little as 3 minutes with a no-obligation cash offer.
Estimated market value
$798,700
Get a cash offer in 3 minutes
Find out how much your home could sell for in as little as 3 minutes with a no-obligation cash offer.
Estimated market value
$798,700
- Colorado
- Arapahoe County
- Centennial
- 80112
- 7353 S Tamarac Street
Nearby cities
Nearby zip codes
Other Centennial Topics
