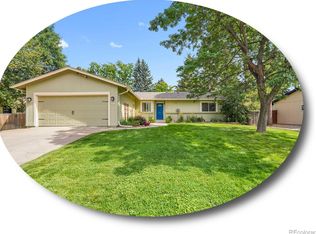
Step into a home that perfectly blends timeless charm, generous living space, and endless potential. Designed for both comfortable everyday living and effortless entertaining, this spacious layout truly lives large. The main floor features a dedicated home office, formal living room with a stunning bay window filling the space with natural light, and a cozy wood-burning fireplace creating the perfect welcoming atmosphere. The dining room overlooks the expansive, park-like backyard and offers plenty of room for hosting memorable gatherings with family and friends. The kitchen updates are both stylish and functional, showcasing a large island, updated cabinetry and a window above the sink with peaceful backyard views, where you will also find the ideal spot for morning coffee. One of the true highlights of the home is the impressive, oversized family room addition — a warm and inviting retreat complete with a gas fireplace, abundant space to relax or entertain, sliding door that opens to a covered patio and beautifully landscaped backyard oasis. Whether enjoying Colorado evenings outdoors, gardening, or entertaining guests, the outdoor space offers incredible versatility. Lovingly maintained for more than 40 years, this home reflects true pride of ownership with numerous updates already completed, including newer windows, doors and hardware throughout, roof and sewer line (2014), water heater (2017). Upstairs, all 4 bedrooms feature beautiful hardwood floors, creating style and character. The primary suite includes dual closets and a 3/4 ensuite bath. An addt'l full bath and two linen closets provide excellent functionality for busy households. The exceptionally clean and fully drywalled garage will make you smile, while the partially finished basement presents an exciting opportunity for future expansion — whether you envision a home gym, media room, guest suite or playroom. Own a lovingly cared-for home with incredible space, warmth & potential. Newer Solar $63 mos
Sold for $725,000
$725,000
7373 S Tamarac Street, Centennial, CO 80112
4beds
3,420sqft
Single Family Residence
Built in 1965
0.36 Acres Lot
$725,700 Zestimate®
$212/sqft
$3,950 Estimated rent
Home value
$725,700
$689,000 - $762,000
$3,950/mo
Zestimate® history
Owner options
List your home for rent
$3,950/mo
Rent Zestimate®
Find your next renter with Zillow Rental Manager. Plus, with online applications, you can quickly screen prospective tenants – for free.
$3,950/mo
Rent Zestimate®
Refinance and save
$3,379/mo
Est. payment
Refinancing to a lower rate could help reduce your monthly payments and save thousands over the life of the loan.
$3,379/mo
Est. payment
Explore your selling options
Work with a Zillow partner agent
Leverage their expertise and Zillow's premium Showcase listings to get your home seen by more buyers.
Get startedList with your own agent
Get your home in front of millions of buyers by listing it on Zillow.
Learn how to do itSell it yourself
Take full control of how buyers see your home on Zillow by listing For Sale by Owner (FSBO).
List your homeWhat's special
Zillow last checked:
Listing updated:
Listed by:
Dana Mohr Dana@danamohr.com,
RE/MAX Synergy
Bought with:
Victoria Macaskill, 40037575
Denver Homes
Source: REcolorado as distributed by MLS GRID,MLS#: 4712785
Facts & features
Interior
Bedrooms & bathrooms
- Bedrooms: 4
- Bathrooms: 3
- Full bathrooms: 1
- 3/4 bathrooms: 1
- 1/2 bathrooms: 1
- Main level bathrooms: 1
Bedroom
- Description: 2 Closets
- Features: Primary Suite
- Level: Upper
Bedroom
- Level: Upper
Bedroom
- Level: Upper
Bedroom
- Description: Nothfacing With Large Windows - Great Light
- Level: Upper
Bathroom
- Level: Main
Bathroom
- Features: Primary Suite
- Level: Upper
Bathroom
- Level: Upper
Dining room
- Description: Overlooks Beautiful Park Like Backyard
- Level: Main
Family room
- Description: Huge Addition With Gas Fireplace
- Level: Main
Kitchen
- Description: Updated With Large Island And Eat In Area
- Level: Main
Laundry
- Level: Main
Living room
- Description: Wood Burning
- Level: Main
Office
- Description: Built In Shelving
- Level: Main
Utility room
- Level: Basement
Heating
- Forced Air
Cooling
- Central Air
Features
- Ceiling Fan(s), Eat-in Kitchen, Kitchen Island, Pantry, Primary Suite, Smoke Free
- Flooring: Carpet, Wood
- Basement: Cellar
- Number of fireplaces: 2
- Fireplace features: Family Room, Gas Log, Living Room, Wood Burning
Interior area
- Total structure area: 3,420
- Total interior livable area: 3,420 sqft
- Finished area above ground: 2,406
Property
Parking
- Total spaces: 2
- Parking features: Concrete
- Attached garage spaces: 2
Features
- Levels: Two
- Stories: 2
- Patio & porch: Covered, Front Porch, Patio
- Fencing: Full
Lot
- Size: 0.36 Acres
- Features: Landscaped, Sprinklers In Front, Sprinklers In Rear
Details
- Parcel number: 031855136
- Special conditions: Standard
Construction
Type & style
- Home type: SingleFamily
- Architectural style: Traditional
- Property subtype: Single Family Residence
Materials
- Frame
- Foundation: Slab
- Roof: Composition
Condition
- Year built: 1965
Utilities & green energy
- Electric: 110V, 220 Volts
- Sewer: Public Sewer
- Water: Public
- Utilities for property: Cable Available, Electricity Connected, Natural Gas Connected
Community & HOA
Community
- Subdivision: Walnut Hills
HOA
- Has HOA: No
Location
- Region: Centennial
Financial & listing details
- Price per square foot: $212/sqft
- Tax assessed value: $659,200
- Annual tax amount: $4,107
- Date on market: 6/5/2026
- Listing terms: Cash,Conventional,FHA,VA Loan
- Exclusions: Sellers Personal Property, Any Staging Items. Washer & Dryer Negotiable
- Ownership: Individual
- Electric utility on property: Yes
- Road surface type: Paved
Price history
| Date | Event | Price |
|---|---|---|
| 7/17/2026 | Sold | $725,000$212/sqft |
Source:  REcolorado as distributed by MLS GRID #4712785 Report a problem REcolorado as distributed by MLS GRID #4712785 Report a problem | ||
| 6/8/2026 | Pending sale | $725,000$212/sqft |
Source: REcolorado as distributed by MLS GRID #4712785 Report a problem | ||
| 6/1/2026 | Listed for sale | $725,000$212/sqft |
Source: REcolorado as distributed by MLS GRID #4712785 Report a problem | ||
Public tax history
| Year | Property taxes | Tax assessment |
|---|---|---|
| 2025 | $3,700 +12.3% | $41,200 -0.5% |
| 2024 | $3,295 +19% | $41,406 -9.1% |
| 2023 | $2,770 -0.5% | $45,529 +31.8% |
| 2022 | $2,785 | $34,556 -2.8% |
| 2021 | -- | $35,550 +2.7% |
| 2020 | $2,721 +12.6% | $34,620 |
| 2019 | $2,416 | $34,620 +11.4% |
| 2018 | $2,416 +1.2% | $31,090 |
| 2017 | $2,388 | $31,090 +14.7% |
| 2016 | -- | $27,096 |
| 2015 | -- | $27,096 +17.7% |
| 2014 | $1,952 +15.7% | $23,028 +2.9% |
| 2013 | $1,688 | $22,370 |
| 2012 | -- | $22,370 |
| 2011 | $2,401 +2.4% | $22,370 -6.3% |
| 2010 | $2,344 -7% | $23,880 |
| 2009 | $2,520 | $23,880 -6.3% |
| 2008 | -- | $25,496 |
| 2007 | -- | $25,496 +16.2% |
| 2006 | -- | $21,945 |
| 2005 | -- | $21,945 -2.5% |
| 2002 | $1,994 +10.5% | $22,500 +18.7% |
| 2001 | $1,804 | $18,960 |
Find assessor info on the county website
Neighborhood: 80112
Nearby homes
- $601,9004 bd2 ba1.9k sqft7363 S Tamarac St, Centennial, CO 80112Off Market

- $601,900-- bd2 ba1.4k sqft7383 S Tamarac St, Centennial, CO 80112Off Market
- $790,0006 bd3 ba3.3k sqft7364 S Spruce St, Centennial, CO 80112Sold
- $733,0004 bd3 ba2.2k sqft7372 S Spruce St, Centennial, CO 80112Off Market

- $774,0003 bd4 ba2.7k sqft7353 S Tamarac St, Centennial, CO 80112Sold
- $606,4004 bd2 ba2k sqft7358 S Spruce St, Centennial, CO 80112Off Market
- $575,500-- bd2 ba1.5k sqft7352 S Tamarac St, Centennial, CO 80112Off Market
- $606,300-- bd3 ba1.3k sqft7342 S Tamarac St, Centennial, CO 80112Off Market
Nearby schools
GreatSchools rating
- 8/10Dry Creek Elementary SchoolGrades: PK-5Distance: 0.2 mi
- 9/10Campus Middle SchoolGrades: 6-8Distance: 3.4 mi
- 9/10Cherry Creek High SchoolGrades: 9-12Distance: 3.4 mi
Schools provided by the listing agent
- Elementary: Dry Creek
- Middle: Campus
- High: Cherry Creek
- District: Cherry Creek 5
Source: REcolorado as distributed by MLS GRID. This data may not be complete. We recommend contacting the local school district to confirm school assignments for this home.
Get a cash offer in 3 minutes
Find out how much your home could sell for in as little as 3 minutes with a no-obligation cash offer.
Estimated market value
$725,700
Get a cash offer in 3 minutes
Find out how much your home could sell for in as little as 3 minutes with a no-obligation cash offer.
Estimated market value
$725,700
- Colorado
- Arapahoe County
- Centennial
- 80112
- 7373 S Tamarac Street
Nearby cities
Nearby zip codes
Other Centennial Topics
