Skip main navigation
Sold for $790,000
  • $790,000

    7364 S Spruce Street, Centennial, CO 80112

    6beds
    3,340sqft
    Single Family Residence
    Built in 1973
    9,757 Square Feet Lot
    $774,800 Zestimate®
    $237/sqft
    $4,059 Estimated rent

    Home value

    $774,800

    $721,000 - $829,000

    $4,059/mo

    Zestimate® history
    Loading
    Loading...

    Owner options

    List your home for rent

    $4,059/mo

    Rent Zestimate®

    Find your next renter with Zillow Rental Manager. Plus, with online applications, you can quickly screen prospective tenants – for free.

    Learn more

    $4,059/mo

    Rent Zestimate®

    Refinance and save

    $4,582/mo

    Est. payment

    Refinancing to a lower rate could help reduce your monthly payments and save thousands over the life of the loan.

    See today's rates

    $4,582/mo

    Est. payment

    Explore your selling options

    Work with a Zillow partner agent

    Leverage their expertise and Zillow's premium Showcase listings to get your home seen by more buyers.

    Get started

    List with your own agent

    Get your home in front of millions of buyers by listing it on Zillow.

    Learn how to do it

    Sell it yourself

    Take full control of how buyers see your home on Zillow by listing For Sale by Owner (FSBO).

    List your home

    What's special

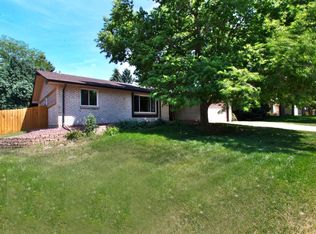
    Outstanding turnkey six-bedroom home in the heart of Walnut Hills, where thoughtful updates, serene design and timeless character create a truly special place to call home! Every corner of this home reflects care and craftsmanship, with sun-drenched living spaces, designer finishes, and an inviting warmth that draws you in. Step inside to a generous living room filled with natural light, charming arches, and French doors leading to a sprawling wraparound deck. The expanded kitchen is a dream come true for any chef, featuring top-of-the-line stainless steel appliances, rich cherry cabinetry, soothing cream granite countertops, a classic subway tile backsplash, and custom window casings that add a refined touch. The family room, which can also serve as a formal dining space, offers a beautiful fireplace with a stately mantle, built-ins, and direct access to the home’s outdoor living areas. Step outside to enjoy a lush backyard oasis, complete with multiple areas for entertaining, a firepit area, a mature apple tree, and an expansive TREX deck designed for evenings under the stars. The main level primary suite offers a walk-in closet and en suite bath, while two additional bedrooms with built-in desks provide flexible space for work or study. A full hall bath completes the main level. The finished basement expands your living options with a spacious family room, three additional bedrooms, and a spa-like bath featuring a soaking tub and stand-up shower. Large laundry room and abundant storage! Throughout the home, enjoy touches of hardwood flooring, designer paint, 6-inch baseboards, custom built-ins, chair rail detailing, and 6-panel doors that elevate the sense of quality and style. New furnace in 2025, new water heater in 2024! Perfectly located within walking distance to Dry Creek Elementary and just moments from Willow Springs Open Space and local parks, with quick access to shopping and dining at Arapahoe and I-25 and Park Meadows!

    Zillow last checked:

    Listing updated:

    Listed by:

    William Dehmlow 303-434-1019 billcontracts@stellerrealestate.com,

    The Steller Group, Inc,

    Kory Bryant 520-861-5165,

    The Steller Group, Inc

    Bought with:

    Andrew Arevalo, 100029811

    Compass - Denver

    Source: REcolorado as distributed by MLS GRID,MLS#: 2430067MLS Logo

    Facts & features

    Interior

    Bedrooms & bathrooms
    • Bedrooms: 6
    • Bathrooms: 3
    • Full bathrooms: 3
    • Main level bathrooms: 2
    • Main level bedrooms: 3
    Bedroom
    • Features: Primary Suite
    • Level: Main
    • Area: 210 Square Feet
    • Dimensions: 14 x 15
    Bedroom
    • Level: Main
    • Area: 130 Square Feet
    • Dimensions: 13 x 10
    Bedroom
    • Level: Main
    • Area: 130 Square Feet
    • Dimensions: 13 x 10
    Bedroom
    • Level: Basement
    • Area: 160 Square Feet
    • Dimensions: 10 x 16
    Bedroom
    • Level: Basement
    • Area: 126 Square Feet
    • Dimensions: 14 x 9
    Bedroom
    • Level: Basement
    • Area: 100 Square Feet
    • Dimensions: 10 x 10
    Bathroom
    • Features: En Suite Bathroom
    • Level: Main
    Bathroom
    • Level: Main
    Bathroom
    • Level: Basement
    Bonus room
    • Level: Basement
    • Area: 416 Square Feet
    • Dimensions: 16 x 26
    Dining room
    • Description: Casual Dining Room
    • Level: Main
    • Area: 99 Square Feet
    • Dimensions: 9 x 11
    Family room
    • Description: Or Formal Dining Room
    • Level: Main
    • Area: 196 Square Feet
    • Dimensions: 14 x 14
    Kitchen
    • Level: Main
    • Area: 190 Square Feet
    • Dimensions: 19 x 10
    Laundry
    • Level: Basement
    • Area: 84 Square Feet
    • Dimensions: 7 x 12
    Living room
    • Level: Main
    • Area: 299 Square Feet
    • Dimensions: 13 x 23
    Utility room
    • Level: Basement
    Heating
    • Forced Air, Natural Gas
    Cooling
    • Central Air
    Appliances
    • Included: Convection Oven, Dishwasher, Disposal, Dryer, Microwave, Range, Refrigerator, Self Cleaning Oven, Washer
    • Laundry: In Unit
    Features
    • Built-in Features, Entrance Foyer, Granite Counters, Open Floorplan, Pantry, Primary Suite, Smoke Free, Solid Surface Counters, Walk-In Closet(s)
    • Flooring: Carpet, Tile, Wood
    • Windows: Double Pane Windows, Window Coverings
    • Basement: Bath/Stubbed,Finished,Full
    • Number of fireplaces: 1
    • Fireplace features: Dining Room, Family Room, Wood Burning
    • Common walls with other units/homes: No Common Walls
    Interior area
    • Total structure area: 3,340
    • Total interior livable area: 3,340 sqft
    • Finished area above ground: 1,794
    • Finished area below ground: 1,249

    Property

    Parking
    • Total spaces: 2
    • Parking features: Concrete, Dry Walled, Storage
    • Attached garage spaces: 2
    Features
    • Levels: One
    • Stories: 1
    • Patio & porch: Deck, Front Porch
    • Exterior features: Fire Pit, Garden
    • Fencing: Full
    Lot
    • Size: 9,757 Square Feet
    • Features: Irrigated, Landscaped, Near Public Transit, Sprinklers In Front, Sprinklers In Rear
    Details
    • Parcel number: 031857368
    • Special conditions: Standard

    Construction

    Type & style
    • Home type: SingleFamily
    • Architectural style: Traditional
    • Property subtype: Single Family Residence
    Materials
    • Brick, Wood Siding
    • Foundation: Concrete Perimeter, Slab
    • Roof: Composition
    Condition
    • Updated/Remodeled
    • Year built: 1973

    Utilities & green energy

    • Sewer: Public Sewer
    • Water: Public
    • Utilities for property: Cable Available, Electricity Connected, Internet Access (Wired), Natural Gas Available, Phone Available, Phone Connected

    Community & HOA

    Community
    • Subdivision: Walnut Hills
    HOA
    • Has HOA: No
    Location
    • Region: Centennial

    Financial & listing details

    • Price per square foot: $237/sqft
    • Tax assessed value: $662,600
    • Annual tax amount: $4,314
    • Date on market: 10/9/2025
    • Listing terms: Cash,Conventional,FHA,VA Loan
    • Exclusions: Seller's Personal Belongings And Staging Items, Sauna In Basement.
    • Ownership: Individual
    • Electric utility on property: Yes
    • Road surface type: Paved

    Price history

    DateEventPrice
    11/17/2025Sold$790,000+0.1%$237/sqft
    Source: REcolorado as distributed by MLS GRID #2430067 Report a problem
    10/17/2025Pending sale$789,000$236/sqft
    Source: REcolorado as distributed by MLS GRID #2430067 Report a problem
    10/9/2025Listed for sale$789,000+57.8%$236/sqft
    Source: REcolorado as distributed by MLS GRID #2430067 Report a problem
    2/27/2018Sold$500,000+48.8%$150/sqft
    Source: Public Record Report a problem
    7/13/2012Sold$336,000+3.4%$101/sqft
    Source: Public Record Report a problem
    6/1/2012Listed for sale$325,000+62.5%$97/sqft
    Source: Keller Williams Realty DTC #1097561 Report a problem
    8/11/2003Sold$200,000$60/sqft
    Source: Public Record Report a problem

    Public tax history

    YearProperty taxesTax assessment
    2025$4,314 +12.3%$41,413 +1.8%
    2024$3,842 +7.9%$40,676 -9.2%
    2023$3,561 -0.6%$44,791 +25%
    2022$3,581 $35,827 -2.8%
    2021-- $36,858 +4.6%
    2020$3,460 +13.7%$35,235
    2019$3,042 $35,235 +16.1%
    2018$3,042 +1.1%$30,355
    2017$3,007 $30,355 -0.5%
    2016-- $30,519
    2015-- $30,519 +14.5%
    2014$3,058 +4.9%$26,650 +34.3%
    2013$2,915 $19,840
    2012-- $19,840
    2011$2,042 +2.4%$19,840 -1.7%
    2010$1,994 -8.4%$20,180
    2009$2,177 $20,180 -7.9%
    2008-- $21,906
    2007-- $21,906 +8.2%
    2006-- $20,242
    2005-- $20,242 +14.3%
    2002$1,570 +1.8%$17,710 +9.3%
    2001$1,543 $16,210
    Find assessor info on the county website

    Neighborhood: 80112

    Nearby schools

    GreatSchools rating
    Schools provided by the listing agent
    • Elementary: Dry Creek
    • Middle: Campus
    • High: Cherry Creek
    • District: Cherry Creek 5

    Source: REcolorado as distributed by MLS GRID. This data may not be complete. We recommend contacting the local school district to confirm school assignments for this home.

    Get a cash offer in 3 minutes
    Find out how much your home could sell for in as little as 3 minutes with a no-obligation cash offer.
    Estimated market value
    $774,800
    Get a cash offer in 3 minutes
    Find out how much your home could sell for in as little as 3 minutes with a no-obligation cash offer.
    Estimated market value
    $774,800