If you want a condo but don't think you won't have enough room...look at this one. Its 2108 square feet with 2 bedrooms and a loft that could be enclosed for a third if needed. All new carpet and a neutral paint theme, ceramic tile floors, vaulted ceiling, floor to ceiling brick wood burning fireplace, private pation/deck area and excellent interior maintenance make it move in ready. Spacious great room opens to the loft above and give a nice open feel to the room. Breakfast space coveniently located between great room and kitchen which is a spacious galley style. Laundry closet and half bath between the kitchen and the oversized 2 car finished garage. Upstairs there is an open loft with a closet and which has been used as a den/office and could be a guest space, craft area or playroom. Hall bath is right across the hall from the 2nd bedroom and has newer vanity and sink, a linen closet and full tub shower. The roomy master is tucked away at the end of the hallway and has a great walk in closet with many built in wooden shelves and racks. The master bath is completely updated with new vanity with soft close drawers, marble counter top and set in sink. The double shower is all tile with glass doors. The flooring mirrors the tile used in the shower. Hurry on this one, its nice!
Sold
$229,900
7354 Castleton Farms North Dr #42, Indianapolis, IN 46256
2beds
2,108sqft
Residential, Condominium
Built in 1983
-- sqft lot
$230,900 Zestimate®
$109/sqft
$2,300 Estimated rent
Home value
$230,900
$217,000 - $245,000
$2,300/mo
Zestimate® history
Owner options
List your home for rent
$2,300/mo
Rent Zestimate®
Find your next renter with Zillow Rental Manager. Plus, with online applications, you can quickly screen prospective tenants – for free.
$2,300/mo
Rent Zestimate®
Refinance and save
$1,761/mo
Est. payment
Refinancing to a lower rate could help reduce your monthly payments and save thousands over the life of the loan.
$1,761/mo
Est. payment
Explore your selling options
Work with a Zillow partner agent
Leverage their expertise and Zillow's premium Showcase listings to get your home seen by more buyers.
Get startedList with your own agent
Get your home in front of millions of buyers by listing it on Zillow.
Learn how to do itSell it yourself
Take full control of how buyers see your home on Zillow by listing For Sale by Owner (FSBO).
List your homeWhat's special
Zillow last checked:
Listing updated:
Listed by:
Reba Evans 317-331-8840,
Carpenter, REALTORS®,
Amy Evans 317-413-5862,
Carpenter, REALTORS®
Bought with:
Miriam Odegard
United Real Estate Indpls
Source: MIBOR as distributed by MLS GRID,MLS#: 21989884
Facts & features
Interior
Bedrooms & bathrooms
- Bedrooms: 2
- Bathrooms: 3
- Full bathrooms: 2
- 1/2 bathrooms: 1
- Main level bathrooms: 1
Primary bedroom
- Features: Carpet
- Level: Upper
- Area: 216 Square Feet
- Dimensions: 18x12
Bedroom 2
- Features: Carpet
- Level: Upper
- Area: 132 Square Feet
- Dimensions: 12x11
Breakfast room
- Features: Carpet
- Level: Main
- Area: 144 Square Feet
- Dimensions: 12x12
Great room
- Features: Carpet
- Level: Main
- Area: 342 Square Feet
- Dimensions: 19x18
Kitchen
- Features: Tile-Ceramic
- Level: Main
- Area: 72 Square Feet
- Dimensions: 9x8
Loft
- Features: Carpet
- Level: Upper
- Area: 154 Square Feet
- Dimensions: 14x11
Heating
- Forced Air
Cooling
- Has cooling: Yes
Appliances
- Included: Dishwasher, Dryer, Disposal, MicroHood, Gas Oven, Refrigerator, Washer, Gas Water Heater, Water Softener Owned
- Laundry: Main Level
Features
- High Ceilings, Vaulted Ceiling(s), Walk-In Closet(s), Ceiling Fan(s), Entrance Foyer, Pantry
- Windows: Screens, Windows Vinyl
- Has basement: No
- Number of fireplaces: 1
- Fireplace features: Great Room, Masonry, Wood Burning
- Common walls with other units/homes: End Unit
Interior area
- Total structure area: 2,108
- Total interior livable area: 2,108 sqft
Property
Parking
- Total spaces: 2
- Parking features: Attached, Concrete, Garage Door Opener
- Attached garage spaces: 2
- Details: Garage Parking Other(Finished Garage, Keyless Entry)
Features
- Levels: Two
- Stories: 2
- Entry location: Building Private Entry
- Patio & porch: Deck, Patio
- Fencing: Fenced,Partial
Lot
- Features: Corner Lot, Storm Sewer, Mature Trees, Trees-Small (Under 20 Ft)
Details
- Parcel number: 490226102217000400
- Special conditions: None,Defects/None Noted
- Horse amenities: None
Construction
Type & style
- Home type: Condo
- Architectural style: Contemporary,Traditional
- Property subtype: Residential, Condominium
- Attached to another structure: Yes
Materials
- Brick, Wood
- Foundation: Slab
Condition
- New construction: No
- Year built: 1983
Utilities & green energy
- Water: Municipal/City
Community & HOA
Community
- Features: Low Maintenance Lifestyle, Clubhouse, Playground, Pool
- Subdivision: Castleton Farms
HOA
- Has HOA: Yes
- Amenities included: Clubhouse, Insurance, Maintenance, Maintenance Grounds, Management, Pond Year Round, Pool, Snow Removal, Trash, Water
- Services included: Clubhouse, Entrance Common, Insurance, Lawncare, Maintenance Grounds, Maintenance Structure, Maintenance, Management, Snow Removal, Trash
- HOA fee: $275 monthly
Location
- Region: Indianapolis
Financial & listing details
- Price per square foot: $109/sqft
- Annual tax amount: $882
- Date on market: 7/15/2024
- Cumulative days on market: 25 days
Price history
| Date | Event | Price |
|---|---|---|
| 9/13/2024 | Sold | $229,900$109/sqft |
Source:  MIBOR as distributed by MLS GRID #21989884 Report a problem MIBOR as distributed by MLS GRID #21989884 Report a problem | ||
| 8/11/2024 | Pending sale | $229,900$109/sqft |
Source: MIBOR as distributed by MLS GRID #21989884 Report a problem | ||
| 7/15/2024 | Listed for sale | $229,900$109/sqft |
Source: MIBOR as distributed by MLS GRID #21989884 Report a problem | ||
Public tax history
Tax history is unavailable.
Neighborhood: Fall Creek
Nearby homes
- $229,9002 bd3 ba2.1k sqft7354 Castleton Farms North Dr, Indianapolis, IN 46256Sold
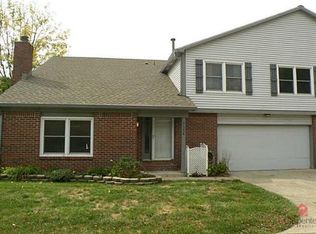
- $211,1002 bd3 ba2.1k sqft7354 N Castleton Farms North Dr, Indianapolis, IN 46256Off Market
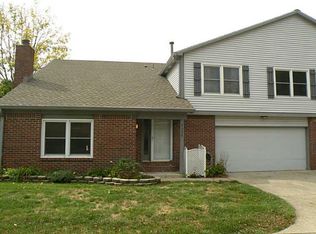
- $230,7002 bd3 ba2.1k sqft7348 Castleton Farms North Dr, Indianapolis, IN 46256Off Market
- $187,700-- bd0 ba1.4k sqft7352 Castleton Farms North Dr, Indianapolis, IN 46256Off Market
- $187,3002 bd2 ba1.4k sqft7350 Castleton Farms North Dr, Indianapolis, IN 46256Off Market
- $191,8001 bd2 ba1.5k sqft7402 Castleton Farms North Dr, Indianapolis, IN 46256Off Market
- $194,3002 bd3 ba2.1k sqft7404 Castleton Farms North Dr, Indianapolis, IN 46256Off Market
- $194,0002 bd3 ba2.1k sqft7404 Castleton Farms North Dr #47, Indianapolis, IN 46256Sold
Nearby schools
GreatSchools rating
- 5/10Crestview Elementary SchoolGrades: 1-6Distance: 0.7 mi
- 5/10Fall Creek Valley Middle SchoolGrades: 7-8Distance: 2.8 mi
- 5/10Lawrence North High SchoolGrades: 9-12Distance: 0.2 mi
Get a cash offer in 3 minutes
Find out how much your home could sell for in as little as 3 minutes with a no-obligation cash offer.
Estimated market value
$230,900
Get a cash offer in 3 minutes
Find out how much your home could sell for in as little as 3 minutes with a no-obligation cash offer.
Estimated market value
$230,900
- Indiana
- Marion County
- Indianapolis
- 46256
- Fall Creek
- 7354 Castleton Farms North Dr Unit 42
Nearby cities
Nearby neighborhoods
Nearby zip codes
Other Indianapolis Topics
