Nestled at 7404 Castleton Farms North DR Unit 47, INDIANAPOLIS, IN, this condominium presents an inviting home ready for immediate enjoyment. The living room, a focal point for relaxation and gatherings, features a fireplace that promises warmth and ambiance, complemented by the soaring dimensions of a high ceiling and vaulted ceiling. Imagine cozy evenings spent in this expansive space, where natural light dances across the room, creating a welcoming atmosphere. The kitchen offers an inspiring space for culinary exploration, featuring stone countertops that provide a durable and elegant surface, paired with shaker cabinets that offer a timeless aesthetic. Envision preparing meals in this stylish yet functional area, where every detail has been carefully selected. Two full bathrooms and one half bathroom offer convenience, while the walk in shower provides a spa-like experience. This two-story condominium, built in 1983, offers 2108 square feet of living area, containing two bedrooms. This condominium, with its blend of comfort and style, is poised to provide a delightful living experience. Take a look at the improvments: Garage door 2016, Water Heater 2017, HVAC 2020, Front door and patio door 2022, Dishwasher and Fridge 2023, Water softener 2023, Windows 2024, New flooring 2025, Kitchen cabinets 2025, Primary Bathroom shower 2025, New paint 2025. All appliances stay except freezer in Garage.
Sold
$194,000
7404 Castleton Farms North Dr #47, Indianapolis, IN 46256
2beds
2,108sqft
Residential, Condominium
Built in 1983
-- sqft lot
$195,600 Zestimate®
$92/sqft
$2,319 Estimated rent
Home value
$195,600
$184,000 - $207,000
$2,319/mo
Zestimate® history
Owner options
List your home for rent
$2,319/mo
Rent Zestimate®
Find your next renter with Zillow Rental Manager. Plus, with online applications, you can quickly screen prospective tenants – for free.
$2,319/mo
Rent Zestimate®
Refinance and save
$1,668/mo
Est. payment
Refinancing to a lower rate could help reduce your monthly payments and save thousands over the life of the loan.
$1,668/mo
Est. payment
Explore your selling options
Work with a Zillow partner agent
Leverage their expertise and Zillow's premium Showcase listings to get your home seen by more buyers.
Get startedList with your own agent
Get your home in front of millions of buyers by listing it on Zillow.
Learn how to do itSell it yourself
Take full control of how buyers see your home on Zillow by listing For Sale by Owner (FSBO).
List your homeWhat's special
Garage doorPatio doorPrimary bathroom showerHigh ceilingNatural lightVaulted ceilingStone countertops
Zillow last checked:
Listing updated:
Listed by:
Tony DeLois 317-590-7716,
Harp Realty, LLC
Bought with:
Andrew Porter
@properties
Source: MIBOR as distributed by MLS GRID,MLS#: 22061472
Facts & features
Interior
Bedrooms & bathrooms
- Bedrooms: 2
- Bathrooms: 3
- Full bathrooms: 2
- 1/2 bathrooms: 1
- Main level bathrooms: 1
Primary bedroom
- Level: Upper
- Area: 216 Square Feet
- Dimensions: 18x12
Bedroom 2
- Level: Upper
- Area: 132 Square Feet
- Dimensions: 12x11
Dining room
- Level: Main
- Area: 110 Square Feet
- Dimensions: 11x10
Great room
- Level: Main
- Area: 342 Square Feet
- Dimensions: 19x18
Kitchen
- Level: Main
- Area: 135 Square Feet
- Dimensions: 15x09
Library
- Level: Upper
- Area: 154 Square Feet
- Dimensions: 14x11
Heating
- Forced Air, Natural Gas
Cooling
- Central Air
Appliances
- Included: Electric Cooktop, Dishwasher, Dryer, Disposal, Electric Oven, Range Hood, Refrigerator, Washer, Gas Water Heater
- Laundry: Main Level
Features
- Walk-In Closet(s), High Speed Internet
- Has basement: No
- Number of fireplaces: 1
- Fireplace features: Great Room
- Common walls with other units/homes: End Unit
Interior area
- Total structure area: 2,108
- Total interior livable area: 2,108 sqft
Property
Parking
- Total spaces: 2
- Parking features: Attached, Concrete, Storage
- Attached garage spaces: 2
- Details: Garage Parking Other(Finished Garage)
Features
- Levels: Two
- Stories: 2
- Entry location: Ground Level
- Patio & porch: Covered
- Exterior features: Water Feature Fountain
Lot
- Features: Sidewalks, Mature Trees
Details
- Parcel number: 490226102226000400
- Horse amenities: None
Construction
Type & style
- Home type: Condo
- Architectural style: Traditional
- Property subtype: Residential, Condominium
- Attached to another structure: Yes
Materials
- Brick, Vinyl Siding
- Foundation: Slab
Condition
- New construction: No
- Year built: 1983
Utilities & green energy
- Water: Public
Community & HOA
Community
- Features: Pool
- Subdivision: Castleton Farms
HOA
- Has HOA: Yes
- Amenities included: Pool
- Services included: Association Home Owners, Clubhouse, Lawncare, Maintenance Grounds, Nature Area, ParkPlayground, Management, Snow Removal, Trash
- HOA fee: $370 monthly
Location
- Region: Indianapolis
Financial & listing details
- Price per square foot: $92/sqft
- Annual tax amount: $2,166
- Date on market: 9/8/2025
- Cumulative days on market: 225 days
Price history
| Date | Event | Price |
|---|---|---|
| 5/20/2026 | Sold | $194,000-0.5%$92/sqft |
Source:  MIBOR as distributed by MLS GRID #22061472 Report a problem MIBOR as distributed by MLS GRID #22061472 Report a problem | ||
| 4/22/2026 | Pending sale | $194,900$92/sqft |
Source: MIBOR as distributed by MLS GRID #22061472 Report a problem | ||
| 3/18/2026 | Price change | $194,900-2.5%$92/sqft |
Source: MIBOR as distributed by MLS GRID #22061472 Report a problem | ||
| 1/13/2026 | Price change | $199,900-2.4%$95/sqft |
Source: MIBOR as distributed by MLS GRID #22061472 Report a problem | ||
| 12/10/2025 | Price change | $204,900-4.7%$97/sqft |
Source: MIBOR as distributed by MLS GRID #22061472 Report a problem | ||
| 11/5/2025 | Price change | $215,000-4.4%$102/sqft |
Source: MIBOR as distributed by MLS GRID #22061472 Report a problem | ||
| 9/8/2025 | Listed for sale | $225,000$107/sqft |
Source: MIBOR as distributed by MLS GRID #22061472 Report a problem | ||
Public tax history
Tax history is unavailable.
Neighborhood: Fall Creek
Nearby homes
- $195,0002 bd3 ba2.1k sqft7404 Castleton Farms North Dr, Indianapolis, IN 46256Off Market
- $181,0002 bd2 ba1.7k sqft7406 Castleton Farms North Dr, Indianapolis, IN 46256Off Market
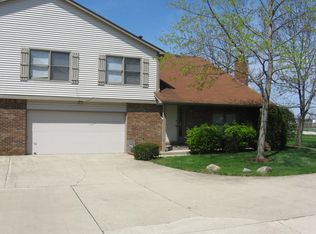
- $193,7001 bd2 ba1.5k sqft7402 Castleton Farms North Dr, Indianapolis, IN 46256Off Market
- $185,300-- bd0 ba1.4k sqft7408 Castleton Farms North Dr, Indianapolis, IN 46256Off Market
- $188,200-- bd0 ba1.4k sqft7352 Castleton Farms North Dr, Indianapolis, IN 46256Off Market
- $215,300-- bd1 ba2.1k sqft7418 Castleton Farms North Dr, Indianapolis, IN 46256Off Market
- $229,9002 bd3 ba2.1k sqft7354 Castleton Farms North Dr #42, Indianapolis, IN 46256Sold
- $229,9002 bd3 ba2.1k sqft7354 Castleton Farms North Dr, Indianapolis, IN 46256Sold
Nearby schools
GreatSchools rating
- 5/10Crestview Elementary SchoolGrades: 1-6Distance: 0.7 mi
- 5/10Fall Creek Valley Middle SchoolGrades: 7-8Distance: 2.8 mi
- 5/10Lawrence North High SchoolGrades: 9-12Distance: 0.2 mi
Get a cash offer in 3 minutes
Find out how much your home could sell for in as little as 3 minutes with a no-obligation cash offer.
Estimated market value
$195,600
Get a cash offer in 3 minutes
Find out how much your home could sell for in as little as 3 minutes with a no-obligation cash offer.
Estimated market value
$195,600
- Indiana
- Marion County
- Indianapolis
- 46256
- Fall Creek
- 7404 Castleton Farms North Dr Unit 47
Nearby cities
Nearby neighborhoods
Nearby zip codes
Other Indianapolis Topics
