Skip main navigation
Sold for $767,500
  • $767,500

    7354 W 22nd Ave, Kennewick, WA 99338

    3beds
    2,486sqft
    Single Family Residence
    Built in 2022
    0.31 Acres Lot
    $791,100 Zestimate®
    $309/sqft
    $3,579 Estimated rent

    Home value

    $791,100

    $752,000 - $831,000

    $3,579/mo

    Zestimate® history
    Loading
    Loading...

    Owner options

    List your home for rent

    $3,579/mo

    Rent Zestimate®

    Find your next renter with Zillow Rental Manager. Plus, with online applications, you can quickly screen prospective tenants – for free.

    Learn more

    $3,579/mo

    Rent Zestimate®

    Refinance and save

    $5,368/mo

    Est. payment

    Refinancing to a lower rate could help reduce your monthly payments and save thousands over the life of the loan.

    See today's rates

    $5,368/mo

    Est. payment

    Explore your selling options

    Work with a Zillow partner agent

    Leverage their expertise and Zillow's premium Showcase listings to get your home seen by more buyers.

    Get started

    List with your own agent

    Get your home in front of millions of buyers by listing it on Zillow.

    Learn how to do it

    Sell it yourself

    Take full control of how buyers see your home on Zillow by listing For Sale by Owner (FSBO).

    List your home

    What's special

    Waterfall quartz islandDedicated officeSpacious primary suiteOversized walk-in closetSpa-inspired bathroomOpen-concept designBeautifully tiled bathrooms
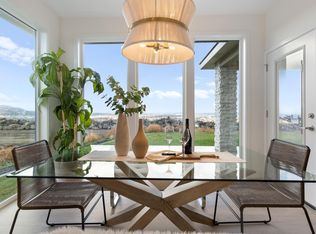
    MLS# 292068 Welcome to 7354 W 22nd ave, a beautifully maintained luxury home in Southcliffe. Thoughtfully designed and exceptionally cared for, this home reflects quality craftsmanship and attention to detail throughout. A recently added fence enhances privacy and completes the outdoor setting. Spanning 2,486 square feet, the well-planned layout features a spacious primary suite with a spa-inspired bathroom and an oversized walk-in closet. Two additional bedrooms and bathrooms, along with a dedicated office, provide flexibility for everyday living or guests. The 3-car garage is a standout feature, offering an extra-deep and extra-tall bay ideal for an RV, boat, workshop, or additional storage. Inside, 11-foot led tray ceilings and an open-concept design create a bright, expansive feel. The living area flows seamlessly into a striking kitchen equipped with custom cabinetry, a waterfall quartz island, matching quartz backsplash, and a generous walk-in pantry complete with a mini bar, custom shelving, and a wine fridge—perfect for entertaining. High-end finishes are showcased throughout the home, including hand-painted and tile accent walls, beautifully tiled bathrooms, distinctive designer lighting in every room, custom built-in cabinetry, top-tier appliances, and a sleek modern in-wall toilet in the powder room. The home is fully landscaped in both the front and backyard, offering a true turnkey experience. Impeccably kept and thoughtfully upgraded, this home delivers luxury, functionality, and comfort in one exceptional package. Schedule your private showing today to experience it firsthand.

    Zillow last checked:

    Listing updated:

    Listed by:

    Paul Slutskiy 509-820-9299,

    Coldwell Banker Tomlinson,

    Viktoriya Polinko 509-221-0546,

    Coldwell Banker Tomlinson

    Bought with:

    Shannon Jones, 25020870

    Berkshire Hathaway Hm Serv Central WA Real Estate

    Source: PACMLS,MLS#: 292068MLS Logo

    Facts & features

    Interior

    Bedrooms & bathrooms
    • Bedrooms: 3
    • Bathrooms: 3
    • Full bathrooms: 2
    • 1/2 bathrooms: 1
    Bedroom
    • Area: 224
    • Dimensions: 14 x 16
    Bedroom 1
    • Area: 132
    • Dimensions: 11 x 12
    Bedroom 2
    • Area: 132
    • Dimensions: 12 x 11
    Dining room
    • Area: 182
    • Dimensions: 13 x 14
    Kitchen
    • Area: 182
    • Dimensions: 13 x 14
    Living room
    • Area: 420
    • Dimensions: 20 x 21
    Office
    • Area: 121
    • Dimensions: 11 x 11
    Heating
    • Ceiling, Electric, Heat Pump, Fireplace(s)
    Cooling
    • Central Air, Heat Pump, Electric
    Appliances
    • Included: Cooktop, Dishwasher, Dryer, Disposal, Microwave, Oven, Refrigerator, Washer, Range, Wine Cooler, Water Heater
    Features
    • Raised Ceiling(s), Storage, Utilities in Garage, Ceiling Fan(s)
    • Flooring: Laminate, Tile
    • Windows: Windows - Vinyl, Windows - Wood Wrapped
    • Basement: None
    • Number of fireplaces: 1
    • Fireplace features: 1, Gas, Living Room
    Interior area
    • Total structure area: 2,486
    • Total interior livable area: 2,486 sqft

    Property

    Parking
    • Total spaces: 3
    • Parking features: Attached, Garage Door Opener, Finished, 3 car
    • Attached garage spaces: 3
    Features
    • Levels: 1 Story
    • Stories: 1
    • Patio & porch: Patio/Covered
    • Exterior features: Lighting, Irrigation
    • Fencing: Fenced
    Lot
    • Size: 0.31 Acres
    Details
    • Parcel number: 108893060000003
    • Zoning description: Residential

    Construction

    Type & style
    • Home type: SingleFamily
    • Property subtype: Single Family Residence
    Materials
    • Stucco, Trim - Rock
    • Foundation: Concrete, Crawl Space
    • Roof: Comp Shingle
    Condition
    • Existing Construction (Not New)
    • New construction: No
    • Year built: 2022

    Utilities & green energy

    • Water: Public
    • Utilities for property: Sewer Connected

    Community & HOA

    Community
    • Subdivision: Southcliffe
    HOA
    • Has HOA: Yes
    • HOA fee: $770 annually
    Location
    • Region: Kennewick

    Financial & listing details

    • Price per square foot: $309/sqft
    • Tax assessed value: $806,830
    • Annual tax amount: $6,434
    • Date on market: 4/14/2026
    • Listing terms: Cash,Conventional,ARM
    • Inclusions: Washer, Dryer, Fridge, Wine Fridge
    • Electric utility on property: Yes
    • Road surface type: Paved

    Price history

    DateEventPrice
    7/13/2026Sold$767,500-4.1%$309/sqft
    Source: PACMLS #292068 Report a problem
    6/10/2026Pending sale$799,900$322/sqft
    Source: PACMLS #292068 Report a problem
    4/14/2026Listed for sale$799,900-5.9%$322/sqft
    Source: PACMLS #292068 Report a problem
    4/13/2026Listing removed$850,000$342/sqft
    Source: PACMLS #289759 Report a problem
    1/11/2026Listed for sale$850,000$342/sqft
    Source: PACMLS #289759 Report a problem
    2/17/2023Sold$850,000-3.3%$342/sqft
    Source: PACMLS #262076 Report a problem
    2/1/2023Pending sale$879,000$354/sqft
    Source: PACMLS #262076 Report a problem
    11/11/2022Price change$879,000-2.2%$354/sqft
    Source: PACMLS #262076 Report a problem
    6/9/2022Listed for sale$899,000+299.6%$362/sqft
    Source: PACMLS #262076 Report a problem
    10/28/2021Sold$225,000$91/sqft
    Source: PACMLS #256623 Report a problem
    10/14/2021Listed for sale$225,000$91/sqft
    Source: PACMLS #256623 Report a problem
    9/21/2021Listing removed--
    Source: PACMLS #256623 Report a problem
    9/17/2021Listed for sale$225,000$91/sqft
    Source: PACMLS #256623 Report a problem

    Public tax history

    YearProperty taxesTax assessment
    2024$6,434 $806,830 +6.5%
    2023-- $757,740 +10.8%
    2022$4,821 +417%$684,100 +620.1%
    2021$932 $95,000
    Find assessor info on the county website

    Neighborhood: 99338

    Nearby schools

    GreatSchools rating
    Schools provided by the listing agent
    • District: Kennewick

    Source: PACMLS. This data may not be complete. We recommend contacting the local school district to confirm school assignments for this home.

    Get pre-qualified for a loan
    At Zillow Home Loans, we can pre-qualify you in as little as 5 minutes with no impact to your credit score.

    An equal housing lender. NMLS #10287.

    Sell for more on Zillow
    Get a Zillow Showcase℠ listing at no additional cost and you could sell for .
    $791,100
    2% more
    +$15,822
    With Zillow Showcase(estimated)
    $806,922