Skip main navigation
Sold for $775,894
  • $775,894

    7376 W 22nd Ave, Kennewick, WA 99338

    3beds
    2,000sqft
    Single Family Residence
    Built in 2023
    0.31 Acres Lot
    $741,500 Zestimate®
    $388/sqft
    $3,394 Estimated rent

    Home value

    $741,500

    $704,000 - $779,000

    $3,394/mo

    Zestimate® history
    Loading
    Loading...

    Owner options

    List your home for rent

    $3,394/mo

    Rent Zestimate®

    Find your next renter with Zillow Rental Manager. Plus, with online applications, you can quickly screen prospective tenants – for free.

    Learn more

    $3,394/mo

    Rent Zestimate®

    Refinance and save

    $4,652/mo

    Est. payment

    Refinancing to a lower rate could help reduce your monthly payments and save thousands over the life of the loan.

    See today's rates

    $4,652/mo

    Est. payment

    Explore your selling options

    Work with a Zillow partner agent

    Leverage their expertise and Zillow's premium Showcase listings to get your home seen by more buyers.

    Get started

    List with your own agent

    Get your home in front of millions of buyers by listing it on Zillow.

    Learn how to do it

    Sell it yourself

    Take full control of how buyers see your home on Zillow by listing For Sale by Owner (FSBO).

    List your home

    What's special

    Clean designer quartzOpen floor planLarge triple windowsLarge vehiclesCorner dining areaWaterfall islandWood ceilings
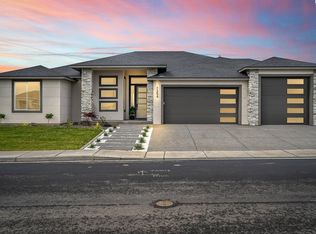
    MLS# 273126 Uncover substantial savings by securing up to a 3% credit in Buyer Closing Costs*, when making a full-price offer on this home. Have your agent connect with the listing agent for more details". This offer is valid through February 15, 2024. *Buyers have the option to trade upgrade choices instead of having the credit towards their closing costs. AN impressive 39' deep, double-sided RV garage with a 14' door at the front and an additional 10' door at the rear a significant asset for those with large vehicles or RV, ver assessable ! Energy efficient triple windows in the great room and corner dining area allow for plenty of natural light and provide beautiful views of the south. This home offers a kitchen which is a real showstopper with clean designer quartz on the waterfall island and matching the complete backsplash. High-quality appliances and a good-sized pantry complete this culinary space.The open floor plan creates a spacious and welcoming atmosphere throughout the home and great room features a stunning fireplace wall, adding both warmth and style to the living space. A French patio door leads to a covered patio with wood ceilings, providing a great outdoor space for relaxation and entertainment. An open patio is also available for additional options including the 10' rear side garage door. The principle bedroom features large triple windows that lead to a spa-like bathroom with a spacious walk-in shower. The closet is also well-appointed with ample storage. Overall, this home appears to offer a perfect package, combining functionality, style, and convenience. The double-sided RV garage at great VALUE!

    Zillow last checked:

    Listing updated:

    Listed by:

    Jane Beyer 509-845-1822,

    Retter and Company Sotheby's,

    Monroe Davis 509-528-2178,

    Retter and Company Sotheby's

    Bought with:

    April Connors, 21037746

    Windermere Group One/Tri-Cities

    Source: PACMLS,MLS#: 273126MLS Logo

    Facts & features

    Interior

    Bedrooms & bathrooms
    • Bedrooms: 3
    • Bathrooms: 2
    • Full bathrooms: 1
    • 3/4 bathrooms: 1
    Bedroom
    • Level: M
    • Area: 240
    • Dimensions: 15 x 16
    Bedroom 1
    • Level: M
    • Area: 156
    • Dimensions: 13 x 12
    Bedroom 2
    • Level: M
    • Area: 156
    • Dimensions: 12 x 13
    Dining room
    • Level: M
    • Area: 132
    • Dimensions: 12 x 11
    Kitchen
    • Level: M
    • Area: 156
    • Dimensions: 12 x 13
    Living room
    • Level: M
    • Area: 460
    • Dimensions: 23 x 20
    Heating
    • Forced Air, Heat Pump
    Cooling
    • Central Air, Heat Pump, Electric
    Appliances
    • Included: Cooktop, Dishwasher, Disposal, Oven
    • Laundry: Sink
    Features
    • Coffered Ceiling(s), Raised Ceiling(s), Wired for Sound, Ceiling Fan(s)
    • Flooring: Laminate, Tile, Vinyl
    • Doors: French Doors
    • Windows: Triple Pane Windows, Windows - Vinyl
    • Basement: None
    • Number of fireplaces: 1
    • Fireplace features: 1, Gas, Living Room
    Interior area
    • Total structure area: 2,000
    • Total interior livable area: 2,000 sqft

    Property

    Parking
    • Total spaces: 6
    • Parking features: Attached, Garage Door Opener, RV Parking - Covered
    • Has attached garage: Yes
    Features
    • Levels: 1 Story
    • Stories: 1
    • Patio & porch: Patio/Covered, Patio/Open
    • Exterior features: Lighting, Irrigation
    • Has view: Yes
    Lot
    • Size: 0.31 Acres
    • Dimensions: 126 x 110
    • Features: Building Restrictions, HO Warranty Included, Located in City Limits, Plat Map - Recorded, Professionally Landscaped
    Details
    • Additional structures: Shop
    • Parcel number: 108893060000004
    • Zoning description: Single Family R

    Construction

    Type & style
    • Home type: SingleFamily
    • Property subtype: Single Family Residence
    Materials
    • Stucco, Trim - Rock
    • Foundation: Concrete, Crawl Space
    • Roof: Comp Shingle
    Condition
    • New Construction
    • New construction: Yes
    • Year built: 2023
    Details
    • Warranty included: Yes

    Utilities & green energy

    • Water: Public
    • Utilities for property: Sewer Connected

    Community & neighborhood

    Location
    • Region: Kennewick
    • Subdivision: Southcliffe,Kennewick Sw

    Other

    Other facts
    • Listing terms: Cash,Conventional,VA Loan

    Price history

    DateEventPrice
    6/6/2024Sold$775,894-3%$388/sqft
    Source: PACMLS #273126 Report a problem
    4/9/2024Pending sale$799,850$400/sqft
    Source: PACMLS #273126 Report a problem
    1/7/2024Listed for sale$799,850$400/sqft
    Source: PACMLS #273126 Report a problem
    1/6/2024Listing removed--
    Source: PACMLS #271697 Report a problem
    10/6/2023Listed for sale$799,850-5.9%$400/sqft
    Source: PACMLS #271697 Report a problem
    10/6/2023Listing removed--
    Source: PACMLS #267778 Report a problem
    6/17/2023Price change$849,850-3.4%$425/sqft
    Source: PACMLS #267778 Report a problem
    4/9/2023Listed for sale$879,850+291%$440/sqft
    Source: PACMLS #267778 Report a problem
    3/4/2022Sold$225,000$113/sqft
    Source: PACMLS #256625 Report a problem
    2/9/2022Pending sale$225,000$113/sqft
    Source: PACMLS #256625 Report a problem
    1/31/2022Listing removed--
    Source: PACMLS #256625 Report a problem
    11/19/2021Price change$225,000-10%$113/sqft
    Source: PACMLS #256625 Report a problem
    10/14/2021Listed for sale$250,000$125/sqft
    Source: PACMLS #256625 Report a problem
    9/21/2021Listing removed--
    Source: PACMLS #256625 Report a problem
    9/17/2021Listed for sale$250,000$125/sqft
    Source: PACMLS #256625 Report a problem

    Public tax history

    YearProperty taxesTax assessment
    2024$6,053 +6.9%$758,770 +6.4%
    2023$5,664 +208.3%$712,990 +177.6%
    2022$1,837 +97%$256,840 +170.4%
    2021$932 $95,000

    Find assessor info on the county website

    Neighborhood: 99338

    Nearby schools

    GreatSchools rating
    Schools provided by the listing agent
    • District: Kennewick

    Source: PACMLS. This data may not be complete. We recommend contacting the local school district to confirm school assignments for this home.

    Get pre-qualified for a loan
    At Zillow Home Loans, we can pre-qualify you in as little as 5 minutes with no impact to your credit score.

    An equal housing lender. NMLS #10287.

    Sell for more on Zillow
    Get a Zillow Showcase℠ listing at no additional cost and you could sell for .
    $741,500
    2% more
    +$14,830
    With Zillow Showcase(estimated)
    $756,330