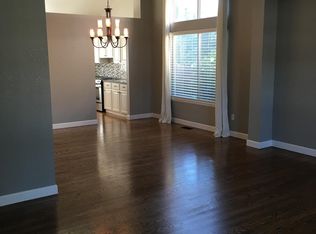
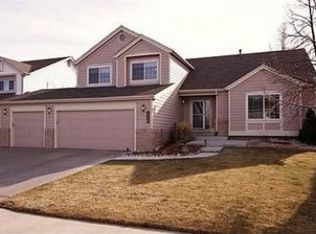
Priced to Sell-Stunning Westcliff Home-Spacious Pro Landscaped Private Yard-Incredible Mountain Views-"Finest Neighbors" situated in most desirable culdesac location! Don't miss this 4bd/4bath, 3,895 SF perfectly maintained home. Covered front patio w added paver patio invites you to relax w charm & spectacular views. Step inside to spacious living & formal dining room, perfect for hosting intimate dinners to lively holiday gatherings. Spacious "eat in" kitchen features double ovens, SS appliances, granite countertops including granite island, abundant cabinet space & pantry. Sunlit space offers a perfect spot to enjoy morning coffee while taking in the peaceful & private backyard views. The family room is complete w/ gas fireplace & recently remodeled custom wood built in book shelves. Recently removed popcorn ceilings. The convenient main-floor laundry rom & powder room add practicality & ease to your daily routine. Upstairs, the spacious office/loft/play area space has plentiful light with even more mountainous views is the perfect flex space. The luxurious owner's suite is your personal retreat, featuring spa-like ensuite bathroom w soaking tub, walk-in shower & dual vanities, as well as a spacious walk-in closet. Additional 3 spacious bedrooms and 2 bathrooms round out the upper level w views from every window. Downstairs the unfinished basement offers instant equity, a blank canvas for finishing w a bathroom(roughed in), space for additional bedrooms and plenty of living and entertainment space! Step outside to the serene backyard where you can garden, play, or relax. The spacious 3 Car Garage w professionally coated floor offers room for vehicles, outdoor gear, bicycles, and storage. Conveniently located near HWY 36, this home offers easy access to Boulder(20 min), Denver(20 min) & the mountains(20 mini). New furnace. From Outstanding Trails, shopping & dining, to top-rated schools & recreation, everything is minutes away. Don’t miss this rare opportunity!
Sold for $825,000
$825,000
7354 W 98th Place, Westminster, CO 80021
4beds
3,895sqft
Single Family Residence
Built in 1995
9,322 Square Feet Lot
$799,000 Zestimate®
$212/sqft
$4,060 Estimated rent
Home value
$799,000
$751,000 - $855,000
$4,060/mo
Zestimate® history
Owner options
List your home for rent
$4,060/mo
Rent Zestimate®
Find your next renter with Zillow Rental Manager. Plus, with online applications, you can quickly screen prospective tenants – for free.
$4,060/mo
Rent Zestimate®
Refinance and save
$4,932/mo
Est. payment
Refinancing to a lower rate could help reduce your monthly payments and save thousands over the life of the loan.
$4,932/mo
Est. payment
Explore your selling options
Work with a Zillow partner agent
Leverage their expertise and Zillow's premium Showcase listings to get your home seen by more buyers.
Get startedList with your own agent
Get your home in front of millions of buyers by listing it on Zillow.
Learn how to do itSell it yourself
Take full control of how buyers see your home on Zillow by listing For Sale by Owner (FSBO).
List your homeWhat's special
Gas fireplaceMountain viewsPrivate yardSerene backyardUnfinished basementFamily roomFormal dining room
Zillow last checked:
Listing updated:
Listed by:
Dee Hodapp 303-601-1592,
Khaya Real Estate LLC
Bought with:
Donna Voss, 1328375
RE/MAX of Boulder
Source: REcolorado as distributed by MLS GRID,MLS#: 8521967
Facts & features
Interior
Bedrooms & bathrooms
- Bedrooms: 4
- Bathrooms: 4
- Full bathrooms: 3
- 1/4 bathrooms: 1
- Main level bathrooms: 1
Primary bedroom
- Description: Spacious Ensuite
- Level: Upper
Bedroom
- Description: Sunlit W Views
- Level: Upper
Bedroom
- Description: Sunlit W Views
- Level: Upper
Bedroom
- Description: Sunlit W Views
- Level: Upper
Primary bathroom
- Description: Spa Like W Spacious Walk In Closet
- Level: Upper
Bathroom
- Level: Main
Bathroom
- Level: Upper
Bathroom
- Level: Upper
Dining room
- Description: Views Of The Private & Spacious Yard
- Level: Main
Family room
- Description: New Custom Built In Surrounding The Fireplace
- Level: Main
Kitchen
- Description: Inspirational Bright/Outdoor Patio
- Level: Main
Laundry
- Level: Main
Living room
- Description: Views Of The Mountains From Sofa
- Level: Main
Loft
- Description: Spacious & Sunlit Mountain Views
- Level: Upper
Heating
- Forced Air
Cooling
- Central Air
Appliances
- Included: Dishwasher, Disposal, Dryer, Gas Water Heater, Microwave, Oven, Range, Refrigerator, Self Cleaning Oven, Washer
Features
- Ceiling Fan(s), Eat-in Kitchen, Entrance Foyer, Five Piece Bath, Granite Counters, High Ceilings, Jack & Jill Bathroom, Kitchen Island, Primary Suite, Smoke Free, Walk-In Closet(s)
- Flooring: Carpet, Tile, Wood
- Windows: Double Pane Windows, Window Coverings
- Basement: Bath/Stubbed,Full
- Number of fireplaces: 1
- Fireplace features: Family Room
Interior area
- Total structure area: 3,895
- Total interior livable area: 3,895 sqft
- Finished area above ground: 2,903
- Finished area below ground: 0
Property
Parking
- Total spaces: 3
- Parking features: Garage - Attached
- Attached garage spaces: 3
Features
- Levels: Two
- Stories: 2
- Patio & porch: Covered, Front Porch, Patio
- Exterior features: Private Yard
- Fencing: Full
- Has view: Yes
- View description: Mountain(s)
Lot
- Size: 9,322 sqft
- Features: Cul-De-Sac, Irrigated, Landscaped, Many Trees, Master Planned, Near Public Transit, Open Space, Sprinklers In Front, Sprinklers In Rear
Details
- Parcel number: 413406
- Special conditions: Standard
Construction
Type & style
- Home type: SingleFamily
- Architectural style: Traditional
- Property subtype: Single Family Residence
Materials
- Brick, Frame, Wood Siding
- Foundation: Slab
- Roof: Composition
Condition
- Updated/Remodeled
- Year built: 1995
Utilities & green energy
- Sewer: Public Sewer
Community & neighborhood
Security
- Security features: Carbon Monoxide Detector(s), Smoke Detector(s)
Location
- Region: Westminster
- Subdivision: Westcliff
HOA & financial
HOA
- Has HOA: Yes
- HOA fee: $210 quarterly
- Association name: MSI - WESTCLIFF
- Association phone: 303-420-4433
Other
Other facts
- Listing terms: Cash,Conventional,FHA,VA Loan
- Ownership: Individual
- Road surface type: Paved
Price history
| Date | Event | Price |
|---|---|---|
| 6/5/2025 | Sold | $825,000-1.5%$212/sqft |
Source:  REcolorado as distributed by MLS GRID #8521967 Report a problem REcolorado as distributed by MLS GRID #8521967 Report a problem | ||
| 4/19/2025 | Pending sale | $837,500$215/sqft |
Source: REcolorado as distributed by MLS GRID #8521967 Report a problem | ||
| 4/17/2025 | Price change | $837,500-1.5%$215/sqft |
Source: REcolorado as distributed by MLS GRID #8521967 Report a problem | ||
| 4/9/2025 | Price change | $850,000-5%$218/sqft |
Source: REcolorado as distributed by MLS GRID #8521967 Report a problem | ||
| 4/1/2025 | Price change | $895,000-3.5%$230/sqft |
Source: REcolorado as distributed by MLS GRID #8521967 Report a problem | ||
| 3/27/2025 | Listed for sale | $927,000+81.8%$238/sqft |
Source: REcolorado as distributed by MLS GRID #8521967 Report a problem | ||
| 7/5/2017 | Sold | $510,000-2.8%$131/sqft |
Source: Public Record Report a problem | ||
| 6/7/2017 | Pending sale | $524,900$135/sqft |
Source: LIV Sotheby's International Realty #5888803 Report a problem | ||
| 5/27/2017 | Listed for sale | $524,900+40%$135/sqft |
Source: LIV Sotheby's International Realty #5888803 Report a problem | ||
| 3/14/2008 | Sold | $375,000+13.7%$96/sqft |
Source: Public Record Report a problem | ||
| 9/10/2002 | Sold | $329,900$85/sqft |
Source: Public Record Report a problem | ||
| 5/9/2002 | Sold | $329,900+51.4%$85/sqft |
Source: Public Record Report a problem | ||
| 6/17/1994 | Sold | $217,902$56/sqft |
Source: Public Record Report a problem | ||
Public tax history
| Year | Property taxes | Tax assessment |
|---|---|---|
| 2025 | $3,759 0% | $51,955 +5.2% |
| 2024 | $3,761 +22.8% | $49,383 |
| 2023 | $3,063 -1.5% | $49,383 +25.4% |
| 2022 | $3,108 +8.4% | $39,393 -2.8% |
| 2021 | $2,868 | $40,527 +7.8% |
| 2020 | $2,868 +1.6% | $37,602 |
| 2019 | $2,822 +9.7% | $37,602 +13.5% |
| 2018 | $2,572 | $33,130 |
| 2017 | $2,572 +3.3% | $33,130 +1.1% |
| 2016 | $2,488 | $32,760 |
| 2015 | $2,488 +14% | $32,760 +20.6% |
| 2014 | $2,183 +2.8% | $27,160 |
| 2013 | $2,123 +2.5% | $27,160 +1.4% |
| 2012 | $2,071 +1.9% | $26,779 |
| 2011 | $2,032 +0.1% | $26,779 +1.2% |
| 2010 | $2,031 -8.6% | $26,470 |
| 2009 | $2,222 +0.2% | $26,470 -8.4% |
| 2008 | $2,217 +3.7% | $28,910 |
| 2007 | $2,138 0% | $28,910 +5% |
| 2006 | $2,138 -3.7% | $27,540 -1.1% |
| 2005 | $2,220 +10.7% | $27,850 |
| 2004 | $2,004 +3% | $27,850 |
| 2003 | $1,947 +1.8% | $27,850 +4.7% |
| 2002 | $1,911 +0.2% | $26,600 +11.4% |
| 2001 | $1,907 -1.1% | $23,870 |
| 2000 | $1,928 | $23,870 |
Find assessor info on the county website
Neighborhood: 80021

Nearby schools
GreatSchools rating
- 4/10Semper Elementary SchoolGrades: PK-5Distance: 0.2 mi
- 7/10Mandalay Middle SchoolGrades: 6-8Distance: 0.3 mi
- 7/10Standley Lake High SchoolGrades: 9-12Distance: 1.3 mi
Schools provided by the listing agent
- Elementary: Adams
- Middle: Mandalay
- High: Standley Lake
- District: Jefferson County R-1
Source: REcolorado as distributed by MLS GRID. This data may not be complete. We recommend contacting the local school district to confirm school assignments for this home.
Get a cash offer in 3 minutes
Find out how much your home could sell for in as little as 3 minutes with a no-obligation cash offer.
Estimated market value
$799,000
Get a cash offer in 3 minutes
Find out how much your home could sell for in as little as 3 minutes with a no-obligation cash offer.
Estimated market value
$799,000
- Colorado
- Jefferson County
- Westminster
- 80021
- 7354 W 98th Place
Nearby cities
Nearby zip codes
Other Westminster Topics
