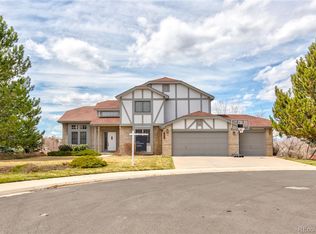
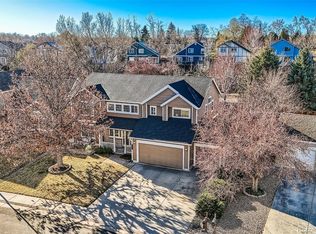
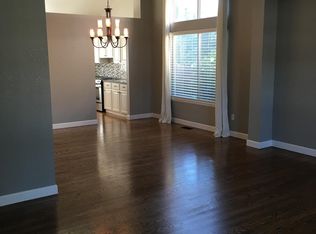
Beautifully updated and meticulously maintained, this stunning 5-bedroom, 3-bath home plus a dedicated office offers an exceptional blend of style, function, and future potential. A dramatic two-story foyer and two-story family room with a striking wall of windows and gas fireplace create a bright, welcoming atmosphere from the moment you enter. The gourmet kitchen is a true showstopper, featuring Bertazzoni appliances, Brazilian quartzite countertops, and a Moroccan Zia tile backsplash—perfectly complemented by luxury vinyl plank flooring that flows throughout the entire main level. Also on the first floor is a bedroom with an adjacent full bath, ideal for guests or multigenerational living, along with a private office. The large laundry room is thoughtfully designed with a washer and dryer included, utility sink, and folding counter. Upstairs, the spacious primary suite boasts vaulted ceilings, a 5-piece ensuite bath, and a walk-in closet. Three additional generously sized secondary bedrooms and a full bath with dual sinks complete the upper level. All bedrooms are equipped with ceiling fans, and one secondary bedroom features a walk-in closet. The full, unfinished garden-level basement offers abundant natural light and endless possibilities—ready for future expansion or ideal for storage as-is. An attached 3-car garage includes two dedicated 220v Outlets for EV Chargers for modern convenience. Step outside to a gorgeous, private backyard designed for relaxation and entertaining, featuring a Trex deck, lower-level patio, additional concrete patio space off the garage, and a separate paver area perfect for a fire pit. Fully fenced with garden areas and peek-a-boo mountain views, this outdoor space is a true retreat. A rare opportunity to own a thoughtfully upgraded home with exceptional indoor and outdoor living.
Sold for $880,000
$880,000
7364 W 98th Place, Westminster, CO 80021
5beds
4,360sqft
Single Family Residence
Built in 1995
9,583 Square Feet Lot
$877,400 Zestimate®
$202/sqft
$4,154 Estimated rent
Home value
$877,400
Estimated sales range
Not available
$4,154/mo
Zestimate® history
Owner options
List your home for rent
$4,154/mo
Rent Zestimate®
Find your next renter with Zillow Rental Manager. Plus, with online applications, you can quickly screen prospective tenants – for free.
$4,154/mo
Rent Zestimate®
Refinance and save
$5,289/mo
Est. payment
Refinancing to a lower rate could help reduce your monthly payments and save thousands over the life of the loan.
$5,289/mo
Est. payment
Explore your selling options
Work with a Zillow partner agent
Leverage their expertise and Zillow's premium Showcase listings to get your home seen by more buyers.
Get startedList with your own agent
Get your home in front of millions of buyers by listing it on Zillow.
Learn how to do itSell it yourself
Take full control of how buyers see your home on Zillow by listing For Sale by Owner (FSBO).
List your homeWhat's special
Gas fireplacePeek-a-boo mountain viewsLower-level patioTrex deckGenerously sized secondary bedroomsTwo-story family roomBertazzoni appliances
Zillow last checked:
Listing updated:
Listed by:
Julie Trunzo 303-887-7009,
Your Castle Real Estate Inc
Bought with:
P. J. Farrell, 40036840
Coldwell Banker Global Luxury Denver
Source: REcolorado as distributed by MLS GRID,MLS#: 2537964
Facts & features
Interior
Bedrooms & bathrooms
- Bedrooms: 5
- Bathrooms: 3
- Full bathrooms: 3
- Main level bathrooms: 1
- Main level bedrooms: 1
Bedroom
- Description: Main Floor Bedroom With Full Bath Across The Hall
- Level: Main
- Area: 174 Square Feet
- Dimensions: 14.5 x 12
Bedroom
- Description: Primary Suite With Vaulted Ceilings, Tons Of Natural Light, Ensuite Bathroom And Walk In Closet
- Features: Primary Suite
- Level: Upper
- Area: 357.5 Square Feet
- Dimensions: 13 x 27.5
Bedroom
- Description: Sizable Secondary Bedroom With Walk In Closet And Fan
- Level: Upper
- Area: 137.5 Square Feet
- Dimensions: 11 x 12.5
Bedroom
- Description: Secondary Bedroom With Fan
- Level: Upper
- Area: 137.5 Square Feet
- Dimensions: 11 x 12.5
Bedroom
- Description: Secondary Bedroom With Fan
- Level: Upper
- Area: 126.5 Square Feet
- Dimensions: 11 x 11.5
Bathroom
- Description: Full Bath On Main Floor Across From The Bedroom
- Level: Main
- Area: 31.5 Square Feet
- Dimensions: 4.5 x 7
Bathroom
- Description: 5 Piece Primary Bath With Large Soaking Tub, Vaulted Ceilings And Sky Light
- Features: En Suite Bathroom, Primary Suite
- Level: Upper
- Area: 143 Square Feet
- Dimensions: 11 x 13
Bathroom
- Description: Full Hall Bathroom With 2 Sinks
- Level: Upper
- Area: 63.75 Square Feet
- Dimensions: 8.5 x 7.5
Dining room
- Description: Beautiful Formal Dining Room Off Of The Kitchen
- Level: Main
- Area: 161 Square Feet
- Dimensions: 11.5 x 14
Family room
- Description: Two Story Family Room With A Window Wall And Gas Fireplace
- Level: Main
- Area: 332.5 Square Feet
- Dimensions: 19 x 17.5
Kitchen
- Description: Gorgeous Remodeled Kitchen With Bertazzoni Appliances, Brazilian Quartzite And Moroccan Zia Tile
- Level: Main
- Area: 340 Square Feet
- Dimensions: 17 x 20
Laundry
- Description: Main Floor Laundry-Washer/Dryer Included, Utility Sink & Counter For Folding Clothes
- Level: Main
- Area: 86.25 Square Feet
- Dimensions: 11.5 x 7.5
Office
- Description: Large Main Floor Office With Lvp And A Bay Window
- Level: Main
- Area: 208 Square Feet
- Dimensions: 16 x 13
Heating
- Forced Air
Cooling
- Central Air
Appliances
- Included: Dishwasher, Dryer, Microwave, Oven, Refrigerator, Washer
Features
- Flooring: Carpet, Vinyl
- Basement: Unfinished
- Number of fireplaces: 1
- Fireplace features: Family Room
Interior area
- Total structure area: 4,360
- Total interior livable area: 4,360 sqft
- Finished area above ground: 2,811
- Finished area below ground: 0
Property
Parking
- Total spaces: 3
- Parking features: Concrete, Dry Walled, Electric Vehicle Charging Station(s)
- Attached garage spaces: 3
Features
- Levels: Two
- Stories: 2
- Patio & porch: Covered, Deck, Front Porch, Patio
- Exterior features: Garden, Private Yard
Lot
- Size: 9,583 sqft
Details
- Parcel number: 413407
- Special conditions: Standard
Construction
Type & style
- Home type: SingleFamily
- Architectural style: Traditional
- Property subtype: Single Family Residence
Materials
- Frame
- Foundation: Slab
- Roof: Composition
Condition
- Year built: 1995
Utilities & green energy
- Electric: 220 Volts in Garage
- Sewer: Public Sewer
- Water: Public
Community & neighborhood
Security
- Security features: Carbon Monoxide Detector(s), Smoke Detector(s)
Location
- Region: Westminster
- Subdivision: Westcliff
HOA & financial
HOA
- Has HOA: Yes
- HOA fee: $210 quarterly
- Amenities included: Playground
- Services included: Irrigation, Maintenance Grounds, Recycling, Snow Removal, Trash
- Association name: MSI-Westcliff
- Association phone: 303-420-4433
Other
Other facts
- Listing terms: Cash,Conventional,FHA,VA Loan
- Ownership: Individual
Price history
| Date | Event | Price |
|---|---|---|
| 2/26/2026 | Sold | $880,000-4.9%$202/sqft |
Source:  REcolorado as distributed by MLS GRID #2537964 Report a problem REcolorado as distributed by MLS GRID #2537964 Report a problem | ||
| 1/26/2026 | Pending sale | $925,000$212/sqft |
Source: REcolorado as distributed by MLS GRID #2537964 Report a problem | ||
| 1/14/2026 | Listed for sale | $925,000+314.6%$212/sqft |
Source: REcolorado as distributed by MLS GRID #2537964 Report a problem | ||
| 9/22/1995 | Sold | $223,105$51/sqft |
Source: Public Record Report a problem | ||
Public tax history
| Year | Property taxes | Tax assessment |
|---|---|---|
| 2025 | $3,673 -0.1% | $47,966 +5.2% |
| 2024 | $3,676 +20.5% | $45,608 |
| 2023 | $3,050 -1.5% | $45,608 +23.2% |
| 2022 | $3,095 +8.5% | $37,021 -2.8% |
| 2021 | $2,853 | $38,086 +8% |
| 2020 | $2,853 +1.6% | $35,265 |
| 2019 | $2,808 +2.5% | $35,265 +6.1% |
| 2018 | $2,740 | $33,242 |
| 2017 | $2,740 +1.6% | $33,242 -0.3% |
| 2016 | $2,697 | $33,357 |
| 2015 | $2,697 +12.1% | $33,357 +18.9% |
| 2014 | $2,405 +4.8% | $28,051 |
| 2013 | $2,294 +2.4% | $28,051 +3.6% |
| 2012 | $2,240 +1.8% | $27,066 |
| 2011 | $2,199 +0.1% | $27,066 +1% |
| 2010 | $2,198 -8.5% | $26,790 |
| 2009 | $2,403 +0% | $26,790 -8.3% |
| 2008 | $2,403 +3.1% | $29,230 |
| 2007 | $2,331 +1.1% | $29,230 +4.3% |
| 2006 | $2,305 -4.2% | $28,020 -1.5% |
| 2005 | $2,406 +10.1% | $28,440 |
| 2004 | $2,185 +3.7% | $28,440 |
| 2003 | $2,106 +1.9% | $28,440 +5.6% |
| 2002 | $2,067 -0.3% | $26,940 +11.4% |
| 2001 | $2,074 -1.1% | $24,190 |
| 2000 | $2,096 | $24,190 |
Find assessor info on the county website
Neighborhood: 80021

Nearby schools
GreatSchools rating
- 4/10Semper Elementary SchoolGrades: PK-5Distance: 0.2 mi
- 7/10Mandalay Middle SchoolGrades: 6-8Distance: 0.3 mi
- 7/10Standley Lake High SchoolGrades: 9-12Distance: 1.3 mi
Schools provided by the listing agent
- Elementary: Semper
- Middle: Mandalay
- High: Standley Lake
- District: Jefferson County R-1
Source: REcolorado as distributed by MLS GRID. This data may not be complete. We recommend contacting the local school district to confirm school assignments for this home.
Get a cash offer in 3 minutes
Find out how much your home could sell for in as little as 3 minutes with a no-obligation cash offer.
Estimated market value
$877,400
Get a cash offer in 3 minutes
Find out how much your home could sell for in as little as 3 minutes with a no-obligation cash offer.
Estimated market value
$877,400
- Colorado
- Jefferson County
- Westminster
- 80021
- 7364 W 98th Place
Nearby cities
Nearby zip codes
Other Westminster Topics
