Offered for sale for the first time. This fabulously maintained, much loved, 4 bedroom, 2.5 bath, Scott Andrews custom built colonial has been lovingly cared for by the original owners. Situated on a private, half-acre lot on a non-through, cul-de-sac street, it was designed for optimum family fun! The large updated, eat-in kitchen with contemporary white cabinets and granite countertops is most definitely the heart of the home. A slider, replaced in 2022, allows for easy access to the back yard. However, when muddy boots or pets want in, a second back entrance to a mud room is a fantastic option. Wood-like luxury vinyl flooring throughout these spaces aides in easy maintenance. With the family room open to the kitchen, the home chef will never miss out on the entertainment. A formal dining room and living room with French doors creates multiple options for the first floor. The generous sized owner’s suite is a haven, a private retreat that will rejuvenate and inspire. An en-suite bathroom invites you to pamper yourself. The walk-in closet is spacious enough for a sizable wardrobe. Three additional large bedrooms and a full bath with newer plantation shutters complete the 2nd floor. The garage with nature stone flooring is oversized and has a 10’ x 9’ additional storage bay with a man door that exits to the side yard. Some of the additional updates include: 2013 roof with gutter guards, 2017 sump pump and front door, 2019 A/C and thermostat, 2022 patio door and front window.
Closed
$360,000
7355 Arbor Glen Pl, Mentor, OH 44060
4beds
3,848sqft
Single Family Residence
Built in 1986
0.51 Acres Lot
$434,100 Zestimate®
$94/sqft
$3,400 Estimated rent
Home value
$434,100
$412,000 - $460,000
$3,400/mo
Zestimate® history
Owner options
List your home for rent
$3,400/mo
Rent Zestimate®
Find your next renter with Zillow Rental Manager. Plus, with online applications, you can quickly screen prospective tenants – for free.
$3,400/mo
Rent Zestimate®
Refinance and save
$2,413/mo
Est. payment
Refinancing to a lower rate could help reduce your monthly payments and save thousands over the life of the loan.
$2,413/mo
Est. payment
Explore your selling options
Work with a Zillow partner agent
Leverage their expertise and Zillow's premium Showcase listings to get your home seen by more buyers.
Get startedList with your own agent
Get your home in front of millions of buyers by listing it on Zillow.
Learn how to do itSell it yourself
Take full control of how buyers see your home on Zillow by listing For Sale by Owner (FSBO).
List your homeWhat's special
Zillow last checked:
Listing updated:
Listed by:
Beth M Barker bethbarker@howardhanna.com(440)487-6462,
Howard Hanna
Bought with:
Laurie Englehart, 2010000529
Keller Williams Greater Cleveland Northeast
Source: MLS Now,MLS#: 4484974Originating MLS: Lake Geauga Area Association of REALTORS
Facts & features
Interior
Bedrooms & bathrooms
- Bedrooms: 4
- Bathrooms: 3
- Full bathrooms: 2
- 1/2 bathrooms: 1
- Main level bathrooms: 1
Heating
- Forced Air, Gas
Cooling
- Central Air
Appliances
- Included: Dryer, Dishwasher, Microwave, Range, Refrigerator, Washer
Features
- Basement: Full
- Number of fireplaces: 1
Interior area
- Total structure area: 3,848
- Total interior livable area: 3,848 sqft
- Finished area above ground: 2,648
- Finished area below ground: 1,200
Property
Parking
- Parking features: Attached, Garage, Paved
- Attached garage spaces: 2
Features
- Levels: Two
- Stories: 2
- Has view: Yes
- View description: Trees/Woods
Lot
- Size: 0.51 Acres
- Features: Wooded
Details
- Parcel number: 10A028W000010
Construction
Type & style
- Home type: SingleFamily
- Architectural style: Colonial
- Property subtype: Single Family Residence
Materials
- Vinyl Siding
- Roof: Asphalt,Fiberglass
Condition
- Year built: 1986
Utilities & green energy
- Sewer: Public Sewer
- Water: Public
Community & HOA
Community
- Subdivision: Arbor Glen Sub
HOA
- Has HOA: No
Location
- Region: Mentor
Financial & listing details
- Price per square foot: $94/sqft
- Tax assessed value: $351,560
- Annual tax amount: $4,993
- Date on market: 8/25/2023
- Cumulative days on market: 79 days
- Listing agreement: Exclusive Right To Sell
- Listing terms: Cash,Conventional,FHA,VA Loan
Price history
| Date | Event | Price |
|---|---|---|
| 12/26/2023 | Sold | $360,000-3.5%$94/sqft |
Source: Public Record Report a problem | ||
| 12/20/2023 | Pending sale | $372,900$97/sqft |
Source: MLS Now #4484974 Report a problem | ||
| 11/18/2023 | Contingent | $372,900$97/sqft |
Source: MLS Now #4484974 Report a problem | ||
| 11/9/2023 | Price change | $372,900-4.4%$97/sqft |
Source: MLS Now #4484974 Report a problem | ||
| 10/25/2023 | Price change | $389,900-2.5%$101/sqft |
Source: MLS Now #4484974 Report a problem | ||
| 10/4/2023 | Listed for sale | $399,900$104/sqft |
Source: MLS Now #4484974 Report a problem | ||
| 8/29/2023 | Pending sale | $399,900$104/sqft |
Source: MLS Now #4484974 Report a problem | ||
| 8/25/2023 | Listed for sale | $399,900$104/sqft |
Source: MLS Now #4484974 Report a problem | ||
Public tax history
| Year | Property taxes | Tax assessment |
|---|---|---|
| 2025 | $6,027 +6.4% | $123,050 |
| 2024 | $5,667 +26.1% | $123,050 +28.5% |
| 2023 | $4,493 -1% | $95,750 |
| 2022 | $4,540 -0.3% | $95,750 |
| 2021 | $4,555 +7.3% | $95,750 +20% |
| 2020 | $4,246 +0.9% | $79,790 |
| 2019 | $4,209 -7.3% | $79,790 -2% |
| 2018 | $4,538 | $81,390 |
| 2017 | $4,538 +1% | $81,390 |
| 2016 | $4,493 +8.5% | $81,390 |
| 2015 | $4,142 +18.9% | $81,390 +15.9% |
| 2014 | $3,484 -0.1% | $70,220 |
| 2013 | $3,487 -0.4% | $70,220 |
| 2012 | $3,501 -0.1% | $70,220 -6% |
| 2011 | $3,506 -1.1% | $74,720 |
| 2010 | $3,543 +5.9% | $74,720 +0% |
| 2009 | $3,346 -5.9% | $74,718 -12% |
| 2008 | $3,555 +2.3% | $84,911 |
| 2007 | $3,473 -60.1% | $84,911 |
| 2006 | $8,695 +2.1% | $84,911 +2.7% |
| 2005 | $8,516 -0.2% | $82,685 |
| 2004 | $8,531 +8.2% | $82,685 |
| 2003 | $7,883 +22.6% | $82,685 +19% |
| 2002 | $6,427 0% | $69,483 |
| 2001 | $6,429 -0.1% | $69,483 |
| 2000 | $6,432 +0.8% | $69,483 +0.8% |
| 1999 | $6,380 | $68,898 |
Find assessor info on the county website
Neighborhood: 44060
Nearby homes
- $560,3004 bd3 ba2.4k sqft7365 Arbor Glen Pl, Concord Township, OH 44060Off Market
- $---- bd-- ba-- sqft7365 Arbor Glen Pl, Mentor, OH 44060Off Market
- $385,0004 bd3 ba2.4k sqft7345 Arbor Glen Pl, Concord Township, OH 44060Sold
- $615,0004 bd4 ba4.4k sqft7360 Arbor Glen Pl, Concord Township, OH 44060Sold
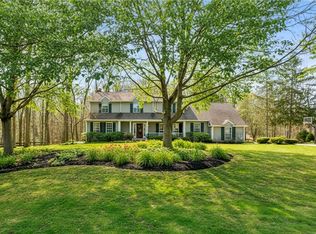
- $454,9004 bd2 ba2.9k sqft7350 Arbor Glen Pl, Mentor, OH 44060Off Market
- $326,1004 bd3 ba2k sqft7354 Dawn Pl, Mentor, OH 44060Off Market
- $285,5004 bd1 ba1.6k sqft7396 Brenel Dr, Mentor, OH 44060Off Market
- $400,6004 bd2 ba2.4k sqft7340 Arbor Glen Pl, Mentor, OH 44060Off Market
Nearby schools
GreatSchools rating
- 8/10Hopkins Elementary SchoolGrades: K-5Distance: 1.7 mi
- 7/10Memorial Middle SchoolGrades: 6-8Distance: 1.9 mi
- 8/10Mentor High SchoolGrades: 9-12Distance: 3.2 mi
Schools provided by the listing agent
- District: Mentor EVSD - 4304
Source: MLS Now. This data may not be complete. We recommend contacting the local school district to confirm school assignments for this home.
Get a cash offer in 3 minutes
Find out how much your home could sell for in as little as 3 minutes with a no-obligation cash offer.
Estimated market value
$434,100
Get a cash offer in 3 minutes
Find out how much your home could sell for in as little as 3 minutes with a no-obligation cash offer.
Estimated market value
$434,100
- Ohio
- Lake County
- Mentor
- 44060
- 7355 Arbor Glen Pl
Nearby cities
Nearby zip codes
Other Mentor Topics
