Welcome to a truly one-of-a-kind, custom-built home that seamlessly blends timeless quality with a full Knez addition. Nestled on over a half-acre in Concord’s Arbor Glen, this 4-bedroom, 3.5-bath Colonial offers an architectural flow and level of privacy that is simply unmatched.
Begin on the inviting front porch, leading into a bright foyer. To your left and right, the formal living and dining rooms both showcase crisp crown molding, with the living room tucked behind elegant French doors. The heart of the home is the chef’s kitchen, featuring updated natural cherry cabinetry, granite counters, and a huge center island perfect for gathering. This space flows into the show-stopping addition: a sun-drenched, vaulted Morning Room with panoramic views of the grounds. The main level also boasts a cozy family room with a gas fireplace and custom built-ins, a spacious laundry room, a practical mudroom, and a full guest bath.
Uniquely designed with two staircases, the home offers effortless transit between levels. The upper addition introduces a dedicated office with an overlook into the Morning Room below—a workspace with energy. The primary suite serves as a retreat, offering dual closets and a spa-like en-suite with a soaking tub and walk-in shower. Three additional generously sized bedrooms share a third full bathroom.
The lower level is a world of its own. The original basement houses a finished rec room, a convenient half-bath, a workshop, and expansive storage with built-in shelving. The addition’s lower level reveals a secluded "man cave" or den with extra storage. Even the side-load garage is upgraded with a Nature Stone floor. Outside, discover a beautifully landscaped sanctuary with two patios and a Trex deck, all backing directly into a protected conservancy for permanent, wooded privacy.
Closed
$615,000
7360 Arbor Glen Pl, Concord Township, OH 44060
4beds
4,433sqft
Single Family Residence
Built in 1987
0.55 Acres Lot
$617,600 Zestimate®
$139/sqft
$3,825 Estimated rent
Home value
$617,600
$543,000 - $698,000
$3,825/mo
Zestimate® history
Owner options
List your home for rent
$3,825/mo
Rent Zestimate®
Find your next renter with Zillow Rental Manager. Plus, with online applications, you can quickly screen prospective tenants – for free.
$3,825/mo
Rent Zestimate®
Refinance and save
$3,374/mo
Est. payment
Refinancing to a lower rate could help reduce your monthly payments and save thousands over the life of the loan.
$3,374/mo
Est. payment
Explore your selling options
Work with a Zillow partner agent
Leverage their expertise and Zillow's premium Showcase listings to get your home seen by more buyers.
Get startedList with your own agent
Get your home in front of millions of buyers by listing it on Zillow.
Learn how to do itSell it yourself
Take full control of how buyers see your home on Zillow by listing For Sale by Owner (FSBO).
List your homeWhat's special
Two patiosTrex deckBright foyerCrisp crown moldingGranite countersInviting front porchUpdated natural cherry cabinetry
Zillow last checked:
Listing updated:
Listed by:
Greg Marlowe 440-488-8854 gregmarlowe@kw.com,
Keller Williams Greater Cleveland Northeast
Bought with:
Yvonne M Leduc, 2016005040
HomeSmart Real Estate Momentum LLC
Source: MLS Now,MLS#: 5196048 Originating MLS: Lake Geauga Area Association of REALTORS
Originating MLS: Lake Geauga Area Association of REALTORSFacts & features
Interior
Bedrooms & bathrooms
- Bedrooms: 4
- Bathrooms: 4
- Full bathrooms: 3
- 1/2 bathrooms: 1
- Main level bathrooms: 1
Heating
- Forced Air, Fireplace(s), Gas
Cooling
- Central Air, Ceiling Fan(s)
Appliances
- Included: Dishwasher, Microwave, Range, Refrigerator
- Laundry: Washer Hookup, Gas Dryer Hookup, Main Level
Features
- Breakfast Bar, Bookcases, Built-in Features, Ceiling Fan(s), Crown Molding, Granite Counters, His and Hers Closets, Multiple Closets
- Windows: Double Pane Windows, Plantation Shutters, Screens, Skylight(s), Window Treatments
- Basement: Full,Finished,Storage Space
- Number of fireplaces: 1
- Fireplace features: Family Room, Glass Doors, Gas Log, Gas
Interior area
- Total structure area: 4,433
- Total interior livable area: 4,433 sqft
- Finished area above ground: 3,330
- Finished area below ground: 1,103
Property
Parking
- Total spaces: 2
- Parking features: Attached, Concrete, Drain, Driveway, Electricity, Garage, Garage Faces Side, Storage, Water Available
- Attached garage spaces: 2
Features
- Levels: Two
- Stories: 2
- Patio & porch: Deck, Front Porch, Patio
- Exterior features: Private Yard
- Fencing: Split Rail
- Has view: Yes
- View description: Trees/Woods
Lot
- Size: 0.55 Acres
- Features: Back Yard, Front Yard, Irregular Lot, Landscaped, Wooded
Details
- Additional structures: Shed(s)
- Parcel number: 10A028W000100
- Special conditions: Standard
Construction
Type & style
- Home type: SingleFamily
- Architectural style: Colonial
- Property subtype: Single Family Residence
Materials
- Vinyl Siding
- Foundation: Block
- Roof: Asphalt,Fiberglass
Condition
- Updated/Remodeled
- Year built: 1987
Details
- Builder name: Andrews/Knez
Utilities & green energy
- Sewer: Public Sewer
- Water: Public
Community & HOA
Community
- Subdivision: Arbor Glen Sub
HOA
- Has HOA: No
Location
- Region: Concord Township
Financial & listing details
- Price per square foot: $139/sqft
- Tax assessed value: $443,790
- Annual tax amount: $6,984
- Date on market: 3/26/2026
- Cumulative days on market: 6 days
- Listing terms: Cash,Conventional,FHA,VA Loan
Price history
| Date | Event | Price |
|---|---|---|
| 5/13/2026 | Sold | $615,000+2.5%$139/sqft |
Source:  MLS Now #5196048 Report a problem MLS Now #5196048 Report a problem | ||
| 4/1/2026 | Pending sale | $600,000$135/sqft |
Source: MLS Now #5196048 Report a problem | ||
| 3/26/2026 | Listed for sale | $600,000$135/sqft |
Source: MLS Now #5196048 Report a problem | ||
Public tax history
| Year | Property taxes | Tax assessment |
|---|---|---|
| 2025 | $6,984 -2.2% | $155,330 |
| 2024 | $7,143 +20.8% | $155,330 +36.1% |
| 2023 | $5,912 -0.6% | $114,170 |
| 2022 | $5,946 -0.3% | $114,170 |
| 2021 | $5,965 +5.1% | $114,170 +20% |
| 2020 | $5,673 +0.9% | $95,140 |
| 2019 | $5,622 -10.5% | $95,140 -5.3% |
| 2018 | $6,280 | $100,510 |
| 2017 | $6,280 +1% | $100,510 |
| 2016 | $6,218 +8.5% | $100,510 |
| 2015 | $5,732 +17.2% | $100,510 +16.5% |
| 2014 | $4,891 -0.1% | $86,280 |
| 2013 | $4,895 -0.4% | $86,280 |
| 2012 | $4,914 +0.5% | $86,280 -6.3% |
| 2011 | $4,892 -1.1% | $92,060 |
| 2010 | $4,944 +6.1% | $92,060 +0% |
| 2009 | $4,658 -4.4% | $92,058 -12% |
| 2008 | $4,871 +2.3% | $104,608 |
| 2007 | $4,759 -55.6% | $104,608 |
| 2006 | $10,712 +11.7% | $104,608 +12.4% |
| 2005 | $9,590 -0.2% | $93,104 |
| 2004 | $9,607 +8.2% | $93,104 |
| 2003 | $8,877 +47.5% | $93,104 +43.1% |
| 2002 | $6,019 0% | $65,066 |
| 2001 | $6,020 -0.1% | $65,066 |
| 2000 | $6,023 +1.5% | $65,066 +1.6% |
| 1999 | $5,933 | $64,068 |
Find assessor info on the county website
Neighborhood: 44060
Nearby homes
- $451,2004 bd2 ba2.9k sqft7350 Arbor Glen Pl, Mentor, OH 44060Off Market
- $360,0004 bd3 ba3.8k sqft7355 Arbor Glen Pl, Mentor, OH 44060Sold
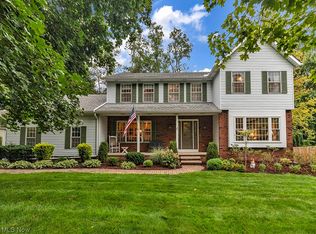
- $561,5004 bd3 ba2.4k sqft7365 Arbor Glen Pl, Concord Township, OH 44060Off Market
- $---- bd-- ba-- sqft7365 Arbor Glen Pl, Mentor, OH 44060Off Market
- $385,0004 bd3 ba2.4k sqft7345 Arbor Glen Pl, Concord Township, OH 44060Sold
- $397,1004 bd2 ba2.4k sqft7340 Arbor Glen Pl, Mentor, OH 44060Off Market
- $285,0004 bd1 ba1.6k sqft7396 Brenel Dr, Mentor, OH 44060Off Market
- $344,2005 bd3 ba2.4k sqft7398 Brenel Dr, Mentor, OH 44060Off Market
Nearby schools
GreatSchools rating
- 8/10Hopkins Elementary SchoolGrades: K-5Distance: 1.6 mi
- 7/10Memorial Middle SchoolGrades: 6-8Distance: 1.9 mi
- 8/10Mentor High SchoolGrades: 9-12Distance: 3.2 mi
Schools provided by the listing agent
- District: Mentor EVSD - 4304
Source: MLS Now. This data may not be complete. We recommend contacting the local school district to confirm school assignments for this home.
Get a cash offer in 3 minutes
Find out how much your home could sell for in as little as 3 minutes with a no-obligation cash offer.
Estimated market value
$617,600
Get a cash offer in 3 minutes
Find out how much your home could sell for in as little as 3 minutes with a no-obligation cash offer.
Estimated market value
$617,600
- Ohio
- Lake County
- Mentor
- 44060
- 7360 Arbor Glen Pl
Nearby cities
Nearby zip codes
Other Mentor Topics
