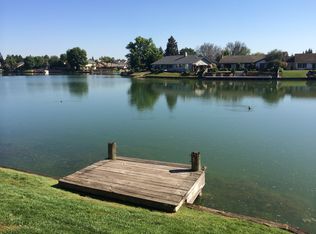
Lakeside condo in Nantucket Village-2 bed, 2 bath w/ 1321 sq ft. This is a beautiful Top Of The Line Remodel! Every detail has been updated: All windows and 4 sliders, all trim around doors and windows, baseboards, door hardware, light fixtures, ceiling fans, can lights added, electrical outlets added, new cabinets in kitchen, dining area and wet bar. GE Cafe Appliances, including the refrigerator in the kitchen and the matching bar frig in the wet bar area. Newer HVAC and roof. New paint throughout with custom colors to compliment lakeside living. Bathrooms are totally new and the downstairs bathroom has a roll in shower. A new TV wall created with an electric fireplace, beautiful Levolor motorized window blinds in living room and dining room. New water heater and a new garage door too. Upstairs primary suite with walk in closet, new bathroom cabinetry and new tiled shower and floor and a balcony sitting area. New carpeting in bedrooms and on stairs and new laminate downstairs. Beautiful lakeside living! Many new furnishings may stay. Sellers did a high end remodel and did not plan on selling but things have changed and they now need to sell. All the work has been completed! Call today and come take a look
Closed
$425,000
7356 Lighthouse Dr, Stockton, CA 95219
2beds
1,321sqft
Condominium
Built in 1985
-- sqft lot
$428,500 Zestimate®
$322/sqft
$2,250 Estimated rent
Home value
$428,500
$386,000 - $476,000
$2,250/mo
Zestimate® history
Owner options
List your home for rent
$2,250/mo
Rent Zestimate®
Find your next renter with Zillow Rental Manager. Plus, with online applications, you can quickly screen prospective tenants – for free.
$2,250/mo
Rent Zestimate®
Refinance and save
$3,438/mo
Est. payment
Refinancing to a lower rate could help reduce your monthly payments and save thousands over the life of the loan.
$3,438/mo
Est. payment
Explore your selling options
Work with a Zillow partner agent
Leverage their expertise and Zillow's premium Showcase listings to get your home seen by more buyers.
Get startedList with your own agent
Get your home in front of millions of buyers by listing it on Zillow.
Learn how to do itSell it yourself
Take full control of how buyers see your home on Zillow by listing For Sale by Owner (FSBO).
List your homeWhat's special
Electric fireplaceBalcony sitting areaMotorized window blindsNew carpetingGe cafe appliancesCustom colorsNew cabinets in kitchen
Zillow last checked:
Listing updated:
Listed by:
Patricia Neal DRE #01724634 209-607-4385,
Diversified Asset and Property Management
Bought with:
Kevin Parker, DRE #01416539
BHG REAL ESTATE ROYAL & ASSOC.
Source: MetroList Services of CA,MLS#: 225117028Originating MLS: MetroList Services, Inc.
Facts & features
Interior
Bedrooms & bathrooms
- Bedrooms: 2
- Bathrooms: 2
- Full bathrooms: 2
Primary bedroom
- Features: Balcony, Walk-In Closet
Primary bathroom
- Features: Double Vanity, Granite Counters, Tile
Dining room
- Features: Formal Room
Kitchen
- Features: Granite Counters
Heating
- Central, Fireplace(s), Gas
Cooling
- Central Air
Appliances
- Included: Free-Standing Refrigerator, Gas Water Heater, Ice Maker, Dishwasher, Water Heater, Disposal, Microwave, Plumbed For Ice Maker, Wine Refrigerator, Free-Standing Electric Range, Dryer, Washer
- Laundry: Cabinets, Electric Dryer Hookup, Ground Floor, Inside
Features
- Flooring: Carpet, Laminate, Tile
- Number of fireplaces: 1
- Fireplace features: Living Room, Electric
Interior area
- Total structure area: 0
- Total interior livable area: 1,321 sqft
Property
Parking
- Total spaces: 2
- Parking features: Garage Door Opener, Garage Faces Front, Uncovered Parking Space, Gated, Driveway
- Garage spaces: 2
- Has uncovered spaces: Yes
Accessibility
- Accessibility features: Roll-In Shower
Features
- Levels: Two
- Stories: 2
- Entry location: Other
- Exterior features: Dock
- Has private pool: Yes
- Pool features: Community
- Fencing: Entry Gate,Gated Driveway/Sidewalks
- Waterfront features: Lake Access
Lot
- Size: 2,975 Square Feet
- Features: Sprinklers In Front, Sprinklers In Rear
- Topography: Level,Level
Details
- Parcel number: 071300270000
- Zoning: PUD
- Special conditions: Standard
Construction
Type & style
- Home type: Condo
- Architectural style: Contemporary
- Property subtype: Condominium
- Attached to another structure: Yes
Materials
- Wood
- Foundation: Slab
- Roof: Composition
Condition
- Year built: 1985
Utilities & green energy
- Electric: 220 Volts
- Sewer: Public Sewer
- Water: Public
- Utilities for property: Public, Cable Connected, Internet Available, Natural Gas Connected
Community & HOA
HOA
- Has HOA: Yes
- Amenities included: Pool
- Services included: Common Areas, Pool, Roof, Trash, Insurance on Structure
- HOA fee: $575 monthly
Location
- Region: Stockton
Financial & listing details
- Price per square foot: $322/sqft
- Tax assessed value: $374,544
- Price range: $425K - $425K
- Date on market: 9/20/2026
Price history
| Date | Event | Price |
|---|---|---|
| 10/10/2025 | Sold | $425,000-0.9%$322/sqft |
Source: MetroList Services of CA #225117028 Report a problem | ||
| 9/10/2025 | Pending sale | $429,000$325/sqft |
Source: MetroList Services of CA #225117028 Report a problem | ||
| 9/6/2025 | Listed for sale | $429,000+19.2%$325/sqft |
Source: MetroList Services of CA #225117028 Report a problem | ||
| 2/20/2024 | Sold | $360,000-1.4%$273/sqft |
Source: MetroList Services of CA #224002685 Report a problem | ||
| 1/28/2024 | Pending sale | $365,000$276/sqft |
Source: MetroList Services of CA #224002685 Report a problem | ||
| 1/11/2024 | Listed for sale | $365,000-9.9%$276/sqft |
Source: MetroList Services of CA #224002685 Report a problem | ||
| 8/11/2006 | Sold | $405,000+88.4%$307/sqft |
Source: MetroList Services of CA #60070184 Report a problem | ||
| 12/24/2002 | Sold | $215,000$163/sqft |
Source: Public Record Report a problem | ||
Public tax history
| Year | Property taxes | Tax assessment |
|---|---|---|
| 2026 | -- | $374,544 +2% |
| 2025 | $4,385 -13.2% | $367,200 -16% |
| 2024 | $5,054 +1.1% | $437,000 |
| 2023 | $5,000 +1.8% | $437,000 |
| 2022 | $4,910 +9% | $437,000 +9.8% |
| 2021 | $4,503 +13.7% | $398,000 +15% |
| 2020 | $3,961 -0.3% | $346,000 |
| 2019 | $3,973 +7.6% | $346,000 +4.8% |
| 2018 | $3,691 +0.2% | $330,000 |
| 2017 | $3,684 +47% | $330,000 +47.3% |
| 2016 | $2,506 +17.8% | $224,000 +3.2% |
| 2015 | $2,127 | $217,000 +14.8% |
| 2014 | $2,127 | $189,000 +27.7% |
| 2013 | -- | $148,000 +2.1% |
| 2012 | -- | $145,000 |
| 2011 | -- | $145,000 -37.2% |
| 2010 | -- | $231,000 -25.5% |
| 2009 | -- | $310,000 -1.9% |
| 2008 | -- | $316,000 -13% |
| 2007 | -- | $363,400 +59.5% |
| 2006 | -- | $227,861 +2% |
| 2005 | -- | $223,394 +2% |
| 2004 | -- | $219,014 +1.9% |
| 2003 | -- | $215,000 +50.3% |
| 2002 | -- | $143,000 |
| 2001 | -- | $143,000 |
Find assessor info on the county website
Neighborhood: Creekside - Wagner
Nearby homes
- $344,9002 bd2 ba1.3k sqft7358 Lighthouse Dr, Stockton, CA 95219Off Market
- $368,5002 bd2 ba1k sqft7354 Lighthouse Dr, Stockton, CA 95219Sold

- $366,7002 bd2 ba1.3k sqft7360 Lighthouse Dr, Stockton, CA 95219Off Market
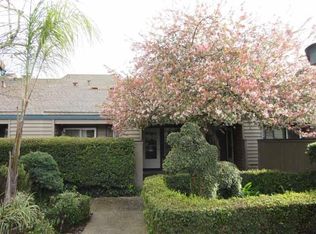
- $328,9002 bd2 ba1.3k sqft7362 Lighthouse Dr, Stockton, CA 95219Off Market
- $378,0002 bd2 ba1k sqft7352 Lighthouse Dr, Stockton, CA 95219Sold
- $317,3002 bd2 ba1.3k sqft7350 Lighthouse Dr, Stockton, CA 95219Off Market
- $373,2002 bd2 ba1k sqft7364 Lighthouse Dr, Stockton, CA 95219Off Market
- $385,0002 bd2 ba1.3k sqft7348 Lighthouse Dr, Stockton, CA 95219For Sale
Nearby schools
GreatSchools rating
- 4/10John R. Williams SchoolGrades: K-6Distance: 0.9 mi
- 5/10Sierra Middle SchoolGrades: 7-8Distance: 1.4 mi
- 7/10Lincoln High SchoolGrades: 9-12Distance: 1.4 mi
Get a cash offer in 3 minutes
Find out how much your home could sell for in as little as 3 minutes with a no-obligation cash offer.
Estimated market value
$428,500
Get a cash offer in 3 minutes
Find out how much your home could sell for in as little as 3 minutes with a no-obligation cash offer.
Estimated market value
$428,500
- California
- San Joaquin County
- Stockton
- 95219
- Creekside - Wagner
- 7356 Lighthouse Dr
