COMPLETELY UPDATED 3 BEDROOM HOME!! Move in ready Ken Caryl Ranch Beauty!!! Enjoy Summer and move right in to your new home that has been updated with over $60,000 of awesome updates you will love! New interior and exterior paint, new fence, newly painted deck, new vinyl plank flooring throughout the entire home, new iron balusters, white cabinets, granite countertops, lighting, stainless steel appliances, door hardware, built in office, wood trim accent walls, kitchen banquet table with built in storage! Incredible vaulted ceiling 2-story living room great for hosting the entire family. Imagine sitting down in the built in banquet with your family enjoying an awesome bbq together from the grill! Double decker deck provides an extension of your home into the Colorado outdoors. Primary suite upstairs with accent wall, ceiling fan, lots of windows, built in office desk, and double closets. Full bathroom has been updated with granite countertops, tile flooring, new sink, toilet and lighting! Downstairs you will find 2 secondary bedrooms with luxury vinyl plank flooring, accent walls, large windows great for guests or children's rooms. 3/4 updated bathroom with walk in shower, plus the laundry room, with built in folding shelf and upper cabinets. Enjoy low energy bills with solar power system. Must see this home and make it yours to enjoy the incredible charm of Ken Caryl Ranch. Incredible CUL DE SAC, corner lot with huge yard for practicing your volleyball or soccer skills, room for gardening and relaxing on a hammock reading a book enjoying a nice beverage! Explore all Ken Caryl Ranch has to offer, community parks, trails, clubhouses, tennis courts and pools!!! Just 45 minutes to the mountains and 40 minutes to Downtown Denver! http://www.7356pineypeak.com/ for 3D tour
Sold for $599,990
$599,990
7356 S Piney Peak, Littleton, CO 80127
3beds
1,360sqft
Single Family Residence
Built in 1981
7,492 Square Feet Lot
$595,100 Zestimate®
$441/sqft
$2,828 Estimated rent
Home value
$595,100
$565,000 - $625,000
$2,828/mo
Zestimate® history
Owner options
List your home for rent
$2,828/mo
Rent Zestimate®
Find your next renter with Zillow Rental Manager. Plus, with online applications, you can quickly screen prospective tenants – for free.
$2,828/mo
Rent Zestimate®
Refinance and save
$3,528/mo
Est. payment
Refinancing to a lower rate could help reduce your monthly payments and save thousands over the life of the loan.
$3,528/mo
Est. payment
Explore your selling options
Work with a Zillow partner agent
Leverage their expertise and Zillow's premium Showcase listings to get your home seen by more buyers.
Get startedList with your own agent
Get your home in front of millions of buyers by listing it on Zillow.
Learn how to do itSell it yourself
Take full control of how buyers see your home on Zillow by listing For Sale by Owner (FSBO).
List your homeWhat's special
Zillow last checked:
Listing updated:
Listed by:
TEAM KAMINSKY 720-248-7653 team@landmarkcolorado.com,
Landmark Residential Brokerage
Bought with:
Paxton Potter, 100083426
NextHome Front Range
Source: REcolorado as distributed by MLS GRID,MLS#: 2117260
Facts & features
Interior
Bedrooms & bathrooms
- Bedrooms: 3
- Bathrooms: 2
- Full bathrooms: 1
- 3/4 bathrooms: 1
Primary bedroom
- Description: Primary Suite With Accent Wall Trim And Paint, Vinyl Plank Flooring, Ceiling Fan, Double Closets, Built In Office Nook, Access To Full Bathroom
- Level: Upper
Bedroom
- Description: Secondary Bedroom, Vinyl Plank Flooring, Ceiling Panel Accents, Accent Wall Trim, Updated Paint And Lighting
- Level: Lower
Bedroom
- Description: Secondary Bedroom, Vinyl Plank Flooring, Barn Wood Accent Wall
- Level: Lower
Primary bathroom
- Description: Updated Bathroom, Tile Flooring, New Toilet, Expansive Vanity With Lots Of Counter Space And Cabinet Storage, Granite Countertops, New Sink, Updated Lighting
- Level: Upper
Bathroom
- Description: Updated Bathroom, Tile Flooring, Granite Countertop, Walk In Shower
- Level: Lower
Kitchen
- Description: Updated White Cabinets, Granite Countertops, Black Stainless Steel Appliances, Shiplap Accent Wall, Updated Lighting, White Subway Tile Backsplash, Built In Banquet With Storage! Access To The Deck And Backyard.
- Level: Upper
Laundry
- Description: Built In Wood Folding Shelf, Additional Upper Cabinets For Storage
- Level: Lower
Living room
- Description: Vinyl Plank Flooring, Vaulted Ceilings, Plantation Shutters, Open Floor Plan
- Level: Main
Heating
- Forced Air
Cooling
- Central Air
Appliances
- Included: Dishwasher, Microwave, Oven, Refrigerator
- Laundry: In Unit
Features
- Built-in Features, Ceiling Fan(s), Eat-in Kitchen, Granite Counters, High Ceilings, Open Floorplan, Pantry, Primary Suite, Smart Thermostat
- Flooring: Tile, Vinyl
- Windows: Bay Window(s), Double Pane Windows, Window Coverings, Window Treatments
- Basement: Crawl Space
Interior area
- Total structure area: 1,360
- Total interior livable area: 1,360 sqft
- Finished area above ground: 1,360
Property
Parking
- Total spaces: 2
- Parking features: Concrete, Exterior Access Door, Lighted, Storage
- Attached garage spaces: 2
Features
- Levels: Tri-Level
- Patio & porch: Deck
- Exterior features: Balcony, Garden, Private Yard
- Fencing: Full
- Has view: Yes
- View description: Mountain(s), Valley
Lot
- Size: 7,492 Square Feet
- Features: Corner Lot, Cul-De-Sac, Irrigated, Landscaped, Level, Sprinklers In Front, Sprinklers In Rear
Details
- Parcel number: 159747
- Zoning: P-D
- Special conditions: Standard
Construction
Type & style
- Home type: SingleFamily
- Architectural style: Traditional
- Property subtype: Single Family Residence
Materials
- Frame, Wood Siding
- Roof: Composition
Condition
- Updated/Remodeled
- Year built: 1981
Utilities & green energy
- Electric: 110V
- Sewer: Public Sewer
- Water: Public
- Utilities for property: Cable Available, Electricity Connected, Internet Access (Wired), Natural Gas Connected, Phone Connected
Community & HOA
Community
- Subdivision: Ken Caryl Ranch
HOA
- Has HOA: Yes
- Amenities included: Clubhouse, Fitness Center, Park, Playground, Pool, Spa/Hot Tub, Tennis Court(s), Trail(s)
- Services included: Recycling, Trash
- HOA fee: $68 monthly
- HOA name: Ken Caryl Ranch
- HOA phone: 303-979-1876
Location
- Region: Littleton
Financial & listing details
- Price per square foot: $441/sqft
- Tax assessed value: $546,754
- Annual tax amount: $3,519
- Date on market: 5/8/2024
- Listing terms: 1031 Exchange,Cash,Conventional,FHA,VA Loan
- Exclusions: Washer, Dryer, Personal Property
- Ownership: Individual
- Electric utility on property: Yes
- Road surface type: Paved
Price history
| Date | Event | Price |
|---|---|---|
| 6/18/2024 | Sold | $599,990$441/sqft |
Source:  REcolorado as distributed by MLS GRID #2117260 Report a problem REcolorado as distributed by MLS GRID #2117260 Report a problem | ||
| 5/20/2024 | Pending sale | $599,990$441/sqft |
Source: REcolorado as distributed by MLS GRID #2117260 Report a problem | ||
| 5/8/2024 | Listed for sale | $599,990+68.1%$441/sqft |
Source: REcolorado as distributed by MLS GRID #2117260 Report a problem | ||
| 9/19/2017 | Sold | $357,000+2%$263/sqft |
Source: Public Record Report a problem | ||
| 8/16/2017 | Listed for sale | $350,000+42.9%$257/sqft |
Source: Keller Williams DTC #5389767 Report a problem | ||
| 12/7/2012 | Sold | $245,000-2%$180/sqft |
Source: Public Record Report a problem | ||
| 10/19/2012 | Listed for sale | $250,000+62.3%$184/sqft |
Source: PRUDENTIAL R.E. OF THE ROCKIES #1137861 Report a problem | ||
| 8/20/2012 | Sold | $154,000-2.5%$113/sqft |
Source: Public Record Report a problem | ||
| 7/11/2012 | Pending sale | $157,900$116/sqft |
Source: RE/MAX Professionals #1106987 Report a problem | ||
| 6/29/2012 | Listed for sale | $157,900$116/sqft |
Source: RE/MAX Professionals #1106987 Report a problem | ||
Public tax history
| Year | Property taxes | Tax assessment |
|---|---|---|
| 2025 | $3,410 -3.1% | $34,173 +4% |
| 2024 | $3,519 +8.1% | $32,872 |
| 2023 | $3,255 -1.5% | $32,872 +10.6% |
| 2022 | $3,304 +12% | $29,731 -2.8% |
| 2021 | $2,949 | $30,586 +11.7% |
| 2020 | $2,949 +1.2% | $27,388 |
| 2019 | $2,914 +22.6% | $27,388 +27% |
| 2018 | $2,376 | $21,567 |
| 2017 | $2,376 +8.8% | $21,567 +8% |
| 2016 | $2,185 | $19,964 |
| 2015 | $2,185 +44.1% | $19,964 +51.3% |
| 2014 | $1,516 -8.6% | $13,194 |
| 2013 | $1,659 +1.8% | $13,194 -14.3% |
| 2012 | $1,630 -9% | $15,387 |
| 2011 | $1,791 +0.2% | $15,387 -9.5% |
| 2010 | $1,788 -0.9% | $17,000 |
| 2009 | $1,803 +2.9% | $17,000 -0.5% |
| 2008 | $1,752 +1.9% | $17,090 |
| 2007 | $1,719 +2% | $17,090 +4.3% |
| 2006 | $1,685 +2.3% | $16,380 +4.3% |
| 2005 | $1,647 +9% | $15,710 |
| 2004 | $1,511 -0.1% | $15,710 |
| 2003 | $1,513 +2.2% | $15,710 +2.8% |
| 2002 | $1,480 +9.4% | $15,280 +18.9% |
| 2001 | $1,353 -4.2% | $12,850 |
| 2000 | $1,412 | $12,850 |
Find assessor info on the county website
Neighborhood: 80127
Nearby homes
- $---- bd-- ba-- sqft7356 S Piney Peak, Littleton, CO 80127Off Market
- $599,9003 bd3 ba2.4k sqft7346 Piney Peak, Littleton, CO 80127Off Market

- $570,4003 bd2 ba1.5k sqft7345 Sheephorn Mountain, Littleton, CO 80127Off Market
- $635,0004 bd4 ba2.3k sqft7329 Sheephorn Mountain, Littleton, CO 80127Off Market
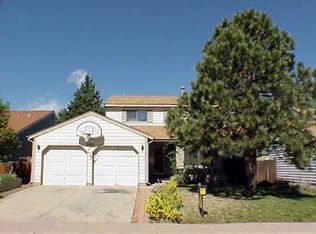
- $568,6003 bd2 ba2.4k sqft7364 Sheephorn Mountain, Littleton, CO 80127Off Market
- $479,1002 bd2 ba1.1k sqft7358 Sheephorn Mountain, Littleton, CO 80127Off Market
- $491,1002 bd2 ba1.3k sqft7368 Sheephorn Mountain, Littleton, CO 80127Off Market
- $---- bd-- ba-- sqft7336 S Piney Peak, Littleton, CO 80127Off Market
Nearby schools
GreatSchools rating
- 8/10Ute Meadows Elementary SchoolGrades: PK-5Distance: 0.7 mi
- 7/10Deer Creek Middle SchoolGrades: 6-8Distance: 1.7 mi
- 9/10Chatfield High SchoolGrades: 9-12Distance: 0.3 mi
Schools provided by the listing agent
- Elementary: Ute Meadows
- Middle: Deer Creek
- High: Chatfield
- District: Jefferson County R-1
Source: REcolorado as distributed by MLS GRID. This data may not be complete. We recommend contacting the local school district to confirm school assignments for this home.
Get a cash offer in 3 minutes
Find out how much your home could sell for in as little as 3 minutes with a no-obligation cash offer.
Estimated market value
$595,100
Get a cash offer in 3 minutes
Find out how much your home could sell for in as little as 3 minutes with a no-obligation cash offer.
Estimated market value
$595,100
- Colorado
- Jefferson County
- Littleton
- 80127
- 7356 S Piney Peak
Nearby cities
Nearby neighborhoods
Nearby zip codes
Other Littleton Topics
