Skip main navigation
Off market
  • $568,600

    7364 Sheephorn Mountain, Littleton, CO 80127

    3beds
    2,432sqft
    SingleFamily
    Built in 1981
    5,227 Square Feet Lot
    $568,600 Zestimate®
    $234/sqft
    $3,144 Estimated rent

    Home value

    $568,600

    $540,000 - $597,000

    $3,144/mo

    Zestimate® history
    Loading
    Loading...

    Owner options

    List your home for rent

    $3,144/mo

    Rent Zestimate®

    Find your next renter with Zillow Rental Manager. Plus, with online applications, you can quickly screen prospective tenants – for free.

    Learn more

    $3,144/mo

    Rent Zestimate®

    Refinance and save

    $3,343/mo

    Est. payment

    Refinancing to a lower rate could help reduce your monthly payments and save thousands over the life of the loan.

    See today's rates

    $3,343/mo

    Est. payment

    Explore your selling options

    Work with a Zillow partner agent

    Leverage their expertise and Zillow's premium Showcase listings to get your home seen by more buyers.

    Get started

    List with your own agent

    Get your home in front of millions of buyers by listing it on Zillow.

    Learn how to do it

    Sell it yourself

    Take full control of how buyers see your home on Zillow by listing For Sale by Owner (FSBO).

    List your home

    What's special

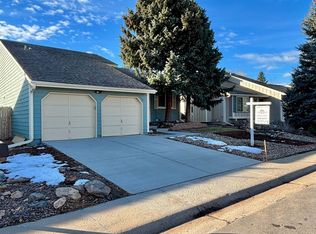
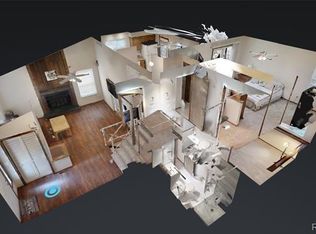
    Enjoy easy living in this ranch style home situated in desirable Ken Caryl Ranch North Plains! Privately tucked away near local golf courses and parks, there is easy access to C470, the foothills, miles of trails and wide open space. Outdoor lovers will be thrilled! One level living! The entrance is dramatic with a vaulted formal living room featuring brand new carpet and a gas fireplace graced with red brick. The adjacent dining room also has new carpet. In the kitchen, you will find lots of cabinets, low maintenance counter-tops, and beautiful tile floors. All appliances are included. The stove/range is brand new! The over-sized main floor master suite is complete with an attached 3/4 bath. A second main level bedroom is convenient and just steps away from a full bathroom with nice tile floors. There?s more living space in the finished basement including a huge family/recreation room with ?a wet bar and upgraded maple cabinets. A basement bedroom and full bathroom are great for teens or guests. The home office can double as a non-conforming fourth bedroom or storage area. And, the laundry area is spacious with a utility sink, folding counter-top and dryer. There?s a built-in safe in a locked closet. An attached two car garage has upgraded insulated garage doors. There is an electronic air filter, humidifier and a large 50 gallon water heater. A big deck and yard can become your summer paradise. Another "TESTA-monial"

    This property is not currently displayed as for sale or rent on Zillow. This may be different from what's on other websites or public sources.

    Facts & features

    Interior

    Bedrooms & bathrooms
    • Bedrooms: 3
    • Bathrooms: 2
    • Full bathrooms: 2
    Heating
    • Forced air
    Cooling
    • None
    Appliances
    • Included: Washer
    Features
    • Flooring: Carpet, Laminate
    • Basement: Finished
    • Has fireplace: Yes
    Interior area
    • Total interior livable area: 2,432 sqft

    Property

    Parking
    • Parking features: Garage - Attached
    Lot
    • Size: 5,227 Square Feet
    Details
    • Parcel number: 5929407029

    Construction

    Type & style
    • Home type: SingleFamily
    Materials
    • Frame
    Condition
    • Year built: 1981

    Community & HOA

    Location
    • Region: Littleton

    Financial & listing details

    • Price per square foot: $234/sqft
    • Tax assessed value: $558,769
    • Annual tax amount: $3,540

    Price history

    DateEventPrice
    8/31/2016Sold$309,000+3%$127/sqft
    Source: Public Record Report a problem
    7/26/2016Pending sale$300,000$123/sqft
    Source: RE/MAX PROFESSIONALS #2875058 Report a problem
    7/21/2016Listed for sale$300,000+25.1%$123/sqft
    Source: RE/MAX PROFESSIONALS #2875058 Report a problem
    8/21/2006Sold$239,900+55.3%$99/sqft
    Source: Public Record Report a problem
    3/1/1999Sold$154,500$64/sqft
    Source: Public Record Report a problem

    Public tax history

    YearProperty taxesTax assessment
    2025$3,540 -3.1%$34,923 +2.3%
    2024$3,653 +8.6%$34,123
    2023$3,363 -1.5%$34,123 +11.1%
    2022$3,414 +12.3%$30,720 -2.8%
    2021$3,041 $31,604 +11.9%
    2020$3,041 +1.2%$28,235
    2019$3,004 +20.4%$28,235 +24.6%
    2018$2,496 $22,653
    2017$2,496 +3.2%$22,653 +2.5%
    2016$2,418 $22,095
    2015$2,418 +35.2%$22,095 +42%
    2014$1,788 +0.6%$15,563
    2013$1,778 +1.8%$15,563 -5.6%
    2012$1,747 -5.5%$16,494
    2011$1,849 +0.2%$16,494 -6%
    2010$1,845 +0.1%$17,550
    2009$1,843 +2.9%$17,550 +0.5%
    2008$1,791 -2.3%$17,470
    2007$1,833 +2%$17,470
    2006$1,797 -5.3%$17,470 -3.5%
    2005$1,898 +9%$18,100
    2004$1,741 +4.9%$18,100
    2003$1,659 +2.2%$18,100 +8%
    2002$1,623 +6.3%$16,760 +15.5%
    2001$1,527 +0.6%$14,510
    2000$1,518 $14,510
    Find assessor info on the county website

    Neighborhood: 80127

    Nearby schools

    GreatSchools rating
    Get a cash offer in 3 minutes
    Find out how much your home could sell for in as little as 3 minutes with a no-obligation cash offer.
    Estimated market value
    $568,600
    Get a cash offer in 3 minutes
    Find out how much your home could sell for in as little as 3 minutes with a no-obligation cash offer.
    Estimated market value
    $568,600