Skip main navigation
Active
  • $159,000

    7357 Landau Dr, Bloomington, MN 55438

    1beds
    1,004sqft
    : 
    Loading
    Get pre-qualified
    (TH) Side x Side
    Built in 1973
    -- sqft lot
    $-- Zestimate®
    $158/sqft
    $466/mo HOA

    What's special

    Pool is openNew sliding glass doorNew dishwasherNew stoveSolid layoutNew washer and dryerFlexible bonus space
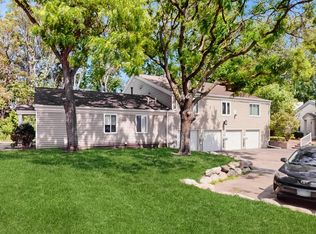
    Location, Location, Location — PLUS Great Bones & AMENITIES! Major Updates & Incredible Potential! Just in time for summer, this well-built home offers an unbeatable location, outstanding community amenities, and all the expensive updates already completed for you. Enjoy a brand-new A/C system, new front door, new maintenance-free deck, and new sliding glass door — plus the POOL IS OPEN! Recent improvements include: New A/C system (2026) Maintenance-free deck (2026) New sliding glass door (2026) Newer refrigerator (2024) New stove (2026) New dishwasher (2026) New washer & dryer (2026) Inside, the home is clean, functional, and full of potential, offering the perfect opportunity to build equity while updating the cosmetic finishes to match your style. The solid layout and major mechanical updates provide an excellent foundation for your personal vision. The flexible bonus space offers great potential for a second bedroom with the simple addition of a wall and already meets conforming bedroom requirements. The community features exceptional amenities, including a rebuilt tot lot/playground (2024) and newly renovated basketball, pickleball, and volleyball courts (2025). Located directly across from Dred Scott Playfield, Scoops Ice Cream, and just minutes from Bush Lake, this location is difficult to beat. An appraisal completed by the current owner in October 2025 established a baseline value, providing added confidence for buyers. This is a fantastic opportunity for buyers looking for location, value, and the chance to make a home their own without worrying about the big-ticket items.
    47 days
    |
    995
    |
    29
    |

    Zillow last checked:

    Listing updated:

    Listed by:

    Stephanie Stephenson - GRI, AHWD 602-790-4725,

    HomeSmart Sapphire Realty

    Source: NorthstarMLS as distributed by MLS GRID,MLS#: 7074758MLS Logo

    Loading...

      Facts & features

      Interior

      Bedrooms & bathrooms
      • Bedrooms: 1
      • Bathrooms: 1
      • Full bathrooms: 1
      Bedroom
      • Level: Main
      • Area: 140 Square Feet
      • Dimensions: 14x10
      Deck
      • Level: Main
      • Area: 121 Square Feet
      • Dimensions: 11x11
      Dining room
      • Level: Main
      • Area: 84 Square Feet
      • Dimensions: 12x7
      Flex room
      • Level: Main
      • Area: 140 Square Feet
      • Dimensions: 14x10
      Garage
      • Level: Lower
      • Area: 220 Square Feet
      • Dimensions: 10x22
      Informal dining room
      • Level: Main
      • Area: 64 Square Feet
      • Dimensions: 8x8
      Kitchen
      • Level: Main
      • Area: 66 Square Feet
      • Dimensions: 11x6
      Laundry
      • Level: Lower
      • Area: 80 Square Feet
      • Dimensions: 8x10
      Living room
      • Level: Main
      • Area: 154 Square Feet
      • Dimensions: 14x11
      Heating
      • Forced Air
      Cooling
      • Central Air
      Appliances
      • Included: Cooktop, Dishwasher, Dryer, Range, Refrigerator, Washer
      Features
      • Basement: None
      • Number of fireplaces: 1
      • Fireplace features: Living Room
      Interior area
      • Total structure area: 1,004
      • Total interior livable area: 1,004 sqft
      • Finished area above ground: 1,004
      • Finished area below ground: 0

      Property

      Parking
      • Total spaces: 1
      • Parking features: Attached, Asphalt, Garage, Garage Door Opener, Guest, Tuckunder Garage
      • Attached garage spaces: 1
      • Has uncovered spaces: Yes
      • Details: Garage Dimensions (10x22)
      Accessibility
      • Accessibility features: None
      Features
      • Levels: Multi/Split
      • Patio & porch: Deck
      • Has private pool: Yes
      • Pool features: In Ground, Heated, Outdoor Pool, Shared
      Details
      • Foundation area: 1004
      • Parcel number: 3111621410029
      • Zoning description: Residential-Single Family

      Construction

      Type & style
      • Home type: Townhouse
      • Property subtype: (TH) Side x Side
      • Attached to another structure: Yes
      Materials
      • Block
      • Roof: Age 8 Years or Less,Unspecified Shingle
      Condition
      • New construction: No
      • Year built: 1973

      Utilities & green energy

      • Gas: Natural Gas
      • Sewer: City Sewer/Connected
      • Water: City Water/Connected

      Community & HOA

      Community
      • Subdivision: Condo 0013 Woodstock Condo 1st
      HOA
      • Has HOA: Yes
      • Amenities included: Other, Tennis Court(s)
      • Services included: Maintenance Structure, Lawn Care, Maintenance Grounds, Professional Mgmt, Sanitation, Sewer, Shared Amenities, Snow Removal, Water
      • HOA fee: $466 monthly
      • HOA name: Sharper Management
      • HOA phone: 952-224-4777
      Location
      • Region: Bloomington

      Financial & listing details

      • Price per square foot: $158/sqft
      • Tax assessed value: $200,700
      • Annual tax amount: $2,161
      • Date on market: 5/21/2026

        Estimated market value

        Not available

        Estimated sales range

        Not available

        Not available

        Price history

        DateEventPrice
        5/21/2026Listed for sale$159,000+186.5%$158/sqft
        Source: NorthstarMLS as distributed by MLS GRID #7074758 Report a problem
        9/1/1979Sold$55,500$55/sqft
        Source: Agent Provided Report a problem

        Public tax history

        YearProperty taxesTax assessment
        2025$2,161 +5.9%$200,700 +4.6%
        2024$2,040 +3.1%$191,900 +2.7%
        2023$1,979 +2%$186,800 +0.4%
        2022$1,940 +15.4%$186,000 +9.2%
        2021$1,681 +9.2%$170,400 +11.7%
        2020$1,539 -8.4%$152,600 +9.8%
        2019$1,681 +9.2%$139,000 +9.7%
        2018$1,539 +16.9%$126,700 +16.1%
        2017$1,317 +13.5%$109,100 +8.2%
        2016$1,161 +6.3%$100,800 +12%
        2015$1,092 +13%$90,000 +4.9%
        2014$966 -1.1%$85,800 -3.4%
        2013$977 -19.9%$88,800 -18.1%
        2012$1,220 -4.8%$108,400 -4.1%
        2011$1,281 +1.2%$113,000 -6.1%
        2010$1,266 -0.7%$120,300 -7.1%
        2009$1,274 -3.9%$129,500 -6.5%
        2006$1,326 +14.8%$138,500 +14.9%
        2005$1,156 +13.2%$120,500 +15%
        2004$1,021 +18.4%$104,800 +12%
        2002$862 -34.3%$93,600
        2001$1,310 --

        Find assessor info on the county website

        Monthly payment

        Est. payment

        Payment breakdown

        Explore the cost of this home by adjusting the details. Changes won't be saved.
        All calculations are estimates and provided by Zillow, Inc. for informational purposes only. Actual amounts may vary.
        HOA fees may include property taxes on listings classified as Co-Ops. Contact the listing agent and/or owner for fee details.
        Mortgage interest rates are dependent on a number of factors, including credit score, down payment, and repayment length. Interest rate data provided by Zillow Group Marketplace, Inc. as of 1/1/1970 from various mortgage lenders with which we have lead or other similar arrangements; the Estimated Payment is an average of those rates.
        See how much you could borrow to make a competitive offer.

        Climate risks

        Neighborhood: 55438

        Getting around

        43 / 100
        Car-Dependent
        62 / 100
        Bikeable

        Nearby schools

        GreatSchools rating

        A local agent can set up tours, give advice and negotiate with sellers.

        Browse local experts

        Similar homes

        Skip to the end of the carouselSkip to the beginning of the carousel