Meticulously cared for by the same owner for 42 years, this West Bloomington townhome has been thoughtfully updated and is move-in ready. Updates and highlights include a new roof (2018), two newer water heaters (2024), newly remodeled main floor bathroom, Andersen windows throughout the main level, and exterior drain tile. The entire lower level has been refinished, doubling the livable space.
The main level offers an open concept layout with living room, kitchen, and informal dining. The kitchen has an eat-in breakfast bar, movable cabinet, granite countertops, French door refrigerator with double pull-out drawers, and gas range. Large glass patio door leads from the dining area to a private front porch and patio. Both main level bedrooms are oversized with refinished hardwood floors (2019), large closets, and French solid wood doors. One bedroom includes walkthrough access to the newly remodeled bathroom with step-in shower.
The finished lower level includes a large family room, full bath with separate soaking tub and step-in shower, stacked washer and dryer, and a third bedroom with egress window. One car attached garage with a private hallway from the townhome to the garage.
HOA manages all landscaping, and residents enjoy access to a shared outdoor pool and poolhouse. A rare bonus for this unit: the only home in the association with an in-ground sprinkler system. Pets allowed, breed restrictions apply. Rentals not permitted.
Conveniently located with easy access to Highway 169, Hyland Lake Park Reserve, and the Minnesota Valley State Trail for hiking, biking, and year-round outdoor recreation. Minutes from Lunds & Byerlys, Jerry’s Foods and Cub Foods, as well as neighborhood favorites Perk Up Kitchen, Zeke's Place, and Pig Ate My Pizza. Ready to move in and enjoy. Welcome home to 7449 Landau Drive!
Closed
$272,000
7449 Landau Dr, Bloomington, MN 55438
3beds
2,002sqft
(TH) Side x Side
Built in 1973
-- sqft lot
$270,000 Zestimate®
$136/sqft
$2,318 Estimated rent
Home value
$270,000
$251,000 - $292,000
$2,318/mo
Zestimate® history
Owner options
List your home for rent
$2,318/mo
Rent Zestimate®
Find your next renter with Zillow Rental Manager. Plus, with online applications, you can quickly screen prospective tenants – for free.
$2,318/mo
Rent Zestimate®
Refinance and save
$2,372/mo
Est. payment
Refinancing to a lower rate could help reduce your monthly payments and save thousands over the life of the loan.
$2,372/mo
Est. payment
Explore your selling options
Work with a Zillow partner agent
Leverage their expertise and Zillow's premium Showcase listings to get your home seen by more buyers.
Get startedList with your own agent
Get your home in front of millions of buyers by listing it on Zillow.
Learn how to do itSell it yourself
Take full control of how buyers see your home on Zillow by listing For Sale by Owner (FSBO).
List your homeWhat's special
Zillow last checked:
Listing updated:
Listed by:
Lindsey R Ronning 612-275-5594,
Keller Williams Realty Integrity,
Christopher Stewart 612-270-1200
Bought with:
Beth Petersen Randall
eXp Realty
Source: NorthstarMLS as distributed by MLS GRID,MLS#: 7062709
Facts & features
Interior
Bedrooms & bathrooms
- Bedrooms: 3
- Bathrooms: 2
- Full bathrooms: 1
- 3/4 bathrooms: 1
Bedroom
- Level: Main
- Area: 228 Square Feet
- Dimensions: 19 x 12
Bedroom 2
- Level: Main
- Area: 192 Square Feet
- Dimensions: 16 x 12
Bedroom 3
- Level: Lower
- Area: 180 Square Feet
- Dimensions: 15 x 12
Dining room
- Level: Main
- Area: 80 Square Feet
- Dimensions: 10 x 8
Family room
- Level: Lower
- Area: 312 Square Feet
- Dimensions: 26 x 12
Kitchen
- Level: Main
- Area: 100 Square Feet
- Dimensions: 10 x 10
Laundry
- Level: Lower
- Area: 70 Square Feet
- Dimensions: 10 x 7
Living room
- Level: Main
- Area: 224 Square Feet
- Dimensions: 16 x 14
Patio
- Level: Main
- Area: 81 Square Feet
- Dimensions: 9 x 9
Storage
- Level: Lower
- Area: 60 Square Feet
- Dimensions: 12 x 5
Heating
- Forced Air
Cooling
- Central Air
Appliances
- Included: Dishwasher, Dryer, Gas Water Heater, Range, Refrigerator, Washer
- Laundry: In Basement, Gas Dryer Hookup, Lower Level, Laundry Room, In Unit, Washer Hookup
Features
- Basement: Block,Daylight,Drain Tiled,Egress Window(s),Finished,Full,Storage Space
- Has fireplace: No
Interior area
- Total structure area: 2,100
- Total interior livable area: 2,002 sqft
- Finished area above ground: 1,050
- Finished area below ground: 952
Property
Parking
- Total spaces: 1
- Parking features: Attached, Asphalt, Shared Driveway, Garage Door Opener, Guest, Parking Lot
- Attached garage spaces: 1
- Has uncovered spaces: Yes
- Details: Garage Dimensions (21 x 9)
Accessibility
- Accessibility features: None
Features
- Levels: One
- Stories: 1
- Patio & porch: Covered, Front Porch, Patio
- Has private pool: Yes
- Pool features: In Ground, Heated, Outdoor Pool, Shared
- Fencing: None
Lot
- Features: Near Public Transit, Tree Coverage - Medium
Details
- Foundation area: 1050
- Parcel number: 3111621410008
- Zoning description: Residential-Single Family
Construction
Type & style
- Home type: Townhouse
- Property subtype: (TH) Side x Side
- Attached to another structure: Yes
Materials
- Block
- Roof: Age 8 Years or Less,Asphalt,Pitched
Condition
- New construction: No
- Year built: 1973
Utilities & green energy
- Electric: Circuit Breakers, Power Company: Xcel Energy
- Gas: Natural Gas
- Sewer: City Sewer/Connected
- Water: City Water/Connected
Community & HOA
Community
- Subdivision: Condo 0013 Woodstock Condo 1st
HOA
- Has HOA: Yes
- Amenities included: Other, Tennis Court(s)
- Services included: Maintenance Structure, Hazard Insurance, Lawn Care, Maintenance Grounds, Professional Mgmt, Sanitation, Sewer, Shared Amenities, Snow Removal, Water
- HOA fee: $518 monthly
- HOA name: Sharper Management, LLC
- HOA phone: 952-224-4777
Location
- Region: Bloomington
Financial & listing details
- Price per square foot: $136/sqft
- Tax assessed value: $222,000
- Annual tax amount: $3,195
- Date on market: 4/30/2026
- Cumulative days on market: 57 days
- Road surface type: Paved
Price history
| Date | Event | Price |
|---|---|---|
| 7/9/2026 | Sold | $272,000-4.6%$136/sqft |
Source:  NorthstarMLS as distributed by MLS GRID #7062709 Report a problem NorthstarMLS as distributed by MLS GRID #7062709 Report a problem | ||
| 6/27/2026 | Pending sale | $285,000$142/sqft |
Source: NorthstarMLS as distributed by MLS GRID #7062709 Report a problem | ||
| 5/1/2026 | Listed for sale | $285,000$142/sqft |
Source: NorthstarMLS as distributed by MLS GRID #7062709 Report a problem | ||
Public tax history
| Year | Property taxes | Tax assessment |
|---|---|---|
| 2026 | $3,195 +11.1% | $222,000 -12.1% |
| 2025 | $2,877 +6.9% | $252,600 +3.9% |
| 2024 | $2,691 +3% | $243,200 +2.6% |
| 2023 | $2,612 +0.4% | $237,100 +0.4% |
| 2022 | $2,601 +6.5% | $236,200 +8.2% |
| 2021 | $2,443 -1.5% | $218,300 +4.8% |
| 2020 | $2,480 +1.5% | $208,400 +1.2% |
| 2019 | $2,443 -1.5% | $206,000 +17.6% |
| 2018 | $2,480 +19.2% | $175,100 +14.4% |
| 2017 | $2,081 +15.4% | $153,100 +3.6% |
| 2016 | $1,804 -0.9% | $147,800 +10% |
| 2015 | $1,820 +8.3% | $134,400 +12% |
| 2014 | $1,681 +13.9% | $120,000 +1% |
| 2013 | $1,476 -17.5% | $118,800 -18% |
| 2012 | $1,788 +1% | $144,900 -1% |
| 2011 | $1,769 +2.5% | $146,400 -5.1% |
| 2010 | $1,727 -2.2% | $154,200 -8.3% |
| 2009 | $1,765 +15.8% | $168,100 +8.7% |
| 2006 | $1,524 +10.2% | $154,600 +11.6% |
| 2005 | $1,384 +12.6% | $138,500 +14.9% |
| 2004 | $1,229 +17.6% | $120,500 +12% |
| 2002 | $1,046 -35.2% | $107,600 |
| 2001 | $1,615 | -- |
Find assessor info on the county website
Neighborhood: 55438
Nearby homes
- $154,0001 bd1 ba1k sqft7357 Landau Dr, Bloomington, MN 55438Sold

- $225,0003 bd2 ba1.5k sqft7401 Landau Dr #7401, Minneapolis, MN 55438Sold
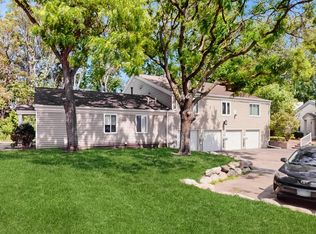
- $224,9003 bd2 ba1.7k sqft7232 Woodstock Dr, Bloomington, MN 55438For Sale

- $298,1003 bd3 ba1.8k sqft7244 Woodstock Dr, Bloomington, MN 55438Off Market

- $245,0003 bd1 ba1.1k sqft7240 Woodstock Dr, Bloomington, MN 55438Off Market
- $---- bd-- ba-- sqft7244 Woodstock Dr, Minneapolis, MN 55438Off Market
- $348,3003 bd3 ba2.2k sqft7236 Woodstock Dr, Minneapolis, MN 55438Off Market
- $275,1003 bd2 ba1.1k sqft7236 Woodstock Dr, Bloomington, MN 55438Off Market
Nearby schools
GreatSchools rating
- 8/10Olson Elementary SchoolGrades: K-5Distance: 2.1 mi
- 8/10Olson Middle SchoolGrades: 6-8Distance: 2.1 mi
- 8/10Jefferson Senior High SchoolGrades: 9-12Distance: 2.4 mi
Get a cash offer in 3 minutes
Find out how much your home could sell for in as little as 3 minutes with a no-obligation cash offer.
Estimated market value
$270,000
Get a cash offer in 3 minutes
Find out how much your home could sell for in as little as 3 minutes with a no-obligation cash offer.
Estimated market value
$270,000
- Minnesota
- Hennepin County
- Bloomington
- 55438
- 7449 Landau Dr
